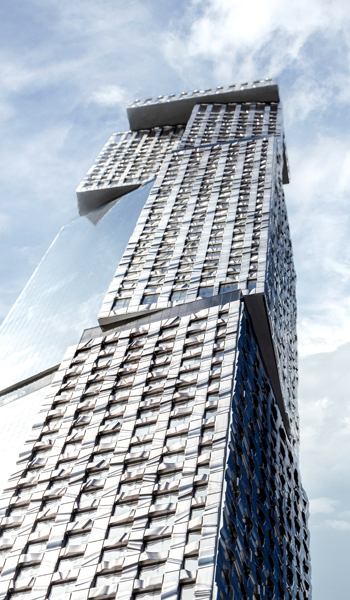
Architectural Model Makers in New York City
RJ Models has produced architectural scale models for a range of New York projects, including One World Trade Center, Hearst Tower, 425 Park Avenue, Horace Mann School, The New School University Center, 250 East 57th Street and Baccarat Hotel. These projects cover high-rise towers, office buildings, education facilities, urban context models and hospitality developments across Manhattan and the Bronx.
The New York portfolio demonstrates different model-making approaches according to the presentation purpose. Tower projects require accurate façade geometry and building massing, while school and university models can use removable components, interior detail and lighting to communicate spatial relationships. Urban models may deliberately simplify secondary detail so that building massing and surrounding context remain easy to understand.
RJ Models’ historical commercial records also include courier and DHL delivery to New York. Buyers can send project drawings, presentation requirements, delivery location and target date for review before the model scope is confirmed.
New York City Architectural Model Project Experience
One World Trade Center Scale Model — Manhattan, New York
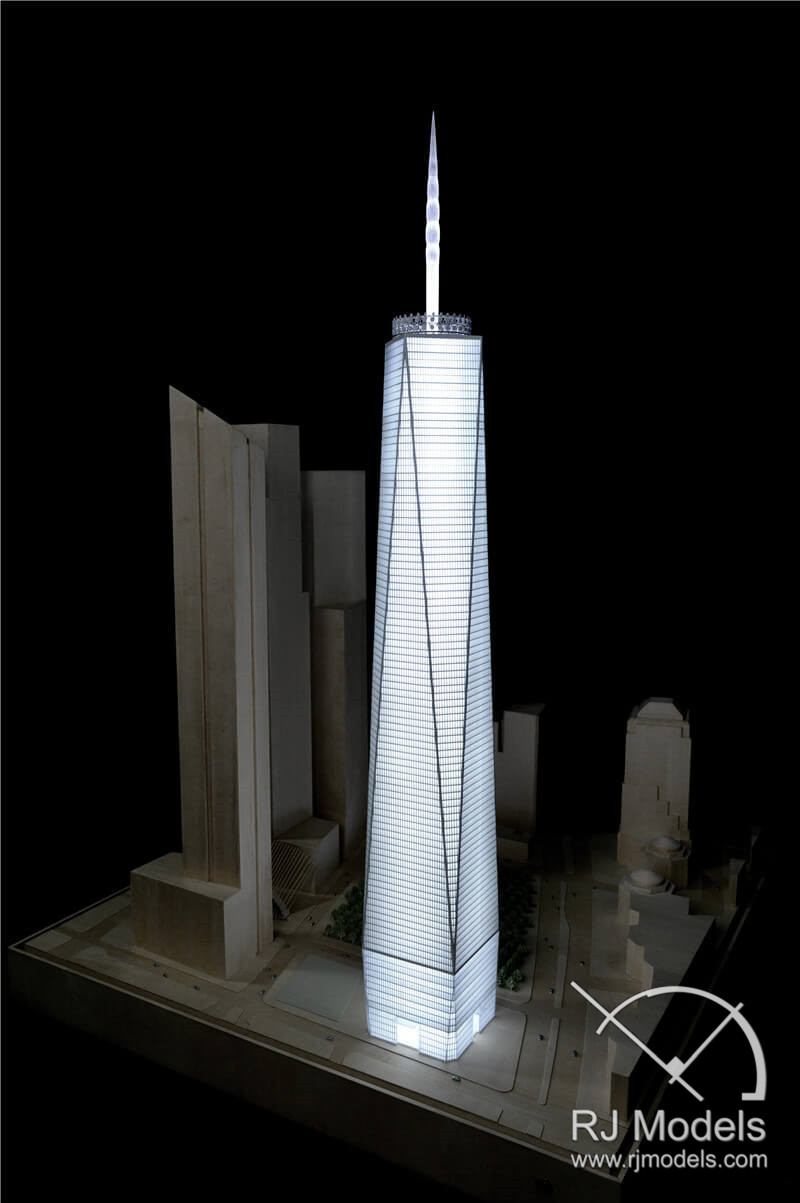
규모: 1:500 Model Size: 800 × 800 mm Production Time: 2 Weeks Architect: SOM
RJ Models produced this 1:500 scale model of One World Trade Center to communicate the tower’s distinctive geometry together with its surrounding urban context. At this scale, the model needed to preserve the key architectural characteristics of the tower without overloading the presentation with unnecessary detail.
Particular attention was given to the chamfered base, the changing geometry of the tower and the mast at the top. Surrounding buildings and roads were also included so that the tower could be understood in relation to the wider Manhattan site. The result combines architectural form and contextual massing within a compact 800 × 800 mm presentation model.
Architectural Models for Complex Manhattan High-Rises
Hearst Tower — Midtown Manhattan


규모: 1:150 Model Size: 600 × 465 mm Production Time: 4 Weeks Architect: Foster + Partners
Hearst Tower presented a particular model-making challenge because the project combines two very different architectural languages: the historic masonry podium and the modern glass-and-steel diagrid tower above it.
RJ Models reproduced the podium with its major façade elements, including columns, sculptural details and openings, while the upper tower required careful control of the diagonal structural pattern and transparent façade treatment. At 1:150 scale, the model could show the contrast between the original base and the contemporary tower clearly, allowing viewers to understand how the two architectural systems form a single building.
425 Park Avenue — Manhattan

규모: 1:100 Model Size: 50 × 800 × 1400 mm Production Time: 2 Weeks Architect: Foster + Partners
The 425 Park Avenue model focused on the proportions and structural expression of a tall Manhattan office tower. At 1:100 scale, RJ Models reproduced the tapered building form and the three prominent vertical elements that extend above the tower and help define its skyline profile.
The model also communicates the stepped organisation of the building and the landscaped terraces created at different levels. Because the tower is approximately 1.4 metres high in model form, maintaining straight geometry, consistent façade alignment and accurate vertical proportions was particularly important during fabrication and assembly.
Education, Urban Context and Hospitality Models in New York
Horace Mann School Scale Model — Bronx, New York


규모: 1:96 Model Size: 2000 × 1800 mm Production Time: 30 Days
RJ Models produced this 1:96 monochromatic model of Horace Mann School in the Bronx to communicate the overall campus relationship between the school buildings, landscape and surrounding site. Selected building tops were made detachable so viewers could inspect interior areas, while integrated LED lighting added another layer of presentation information.
The model was completed in 30 days. Its restrained presentation keeps attention on the arrangement of the campus while still allowing individual buildings and interior areas to be understood.
The New School University Center — Manhattan


규모: 1:100 Model Size: 1200 × 1200 mm Production Time: 2 Weeks
The New School University Center model was designed to communicate both the exterior architecture and the internal organisation of a dense Manhattan academic building. RJ Models produced the model at 1:100 scale and incorporated a removable façade so that viewers could examine selected interior spaces without losing the overall form of the building.
A layered fabrication method was used to reproduce the façade and create the depth required by its complex exterior treatment. The model also had to represent the building’s distinctive internal circulation and stair geometry. This combination of removable components, façade detailing and interior visibility made the physical model useful for understanding relationships that are difficult to communicate through exterior views alone.
250 East 57th Street — Wooden Urban Context Model

규모: 1:750 Model Size: 1550 × 1650 mm Production Time: 2 Weeks Architect: SOM
RJ Models produced this 1:750 basswood model for the 250 East 57th Street project to emphasise urban massing, site organisation and the relationship between buildings rather than realistic façade finishes.
Basswood provided a consistent material language across the model, while laser cutting helped maintain precise geometry across the large 1550 × 1650 mm site. Secondary elements such as cars and extensive foliage were deliberately reduced so that the architectural masses and street relationships remained easy to read. The project demonstrates how simplifying a physical model can make planning and urban-design information clearer rather than less informative.
Baccarat Hotel Scale Model — Manhattan

규모: 1:400 Model Size: 900 × 1200 mm Production Time: 3주 Architect: SOM
The Baccarat Hotel model required RJ Models to communicate a façade in which transparency, reflective surfaces and contrasting materials play an important visual role. At 1:400 scale, the challenge was to retain these characteristics without making the model overly complex.
The podium incorporates illuminated prismatic glass elements, while the tower combines matte black surfaces with clear glazing on opposing façades. Lighting was used to reinforce the contrast between these materials and to help reproduce the building’s appearance at night. Rather than reproducing every architectural component, the model focuses on the façade features that give the tower its distinctive visual identity.
Greater New York Project Experience
Ridge Hill Club Interior Model — Yonkers, New York


규모: 1:50 Model Size: 1600 × 1500 × 30 mm Production Time: 2 Weeks
RJ Models also produced a 1:50 interior model for Ridge Hill Club in Yonkers, north of New York City. The larger scale allowed the model to show the relationship between recreational, fitness, dining and other interior spaces with substantially more detail than a typical building or masterplan model.
Equipment, furniture and other small components were fabricated to make individual areas easier to identify, while the overall layout helped viewers understand circulation and spatial relationships across the club. Because the project is located in Yonkers rather than within New York City, it is presented here as part of RJ Models’ wider New York-area experience.
Architectural Model Delivery to New York
RJ Models’ historical commercial records include architectural model scopes with courier and DHL delivery to New York. These records cover models at different physical sizes and scales, showing that delivery planning needs to be considered together with the finished model dimensions, packing method and required arrival date.
For New York projects, RJ Models can review the proposed model size and delivery requirements before production so that fabrication and logistics are planned as one workflow. Installation should only be included in the project scope when it has been specifically agreed.
자주 묻는 질문
Has RJ Models produced architectural models for projects in New York City?
Yes. RJ Models has published architectural model projects in New York City including One World Trade Center, Hearst Tower, 425 Park Avenue, Horace Mann School, The New School University Center, 250 East 57th Street and Baccarat Hotel. These projects include high-rise office towers, education facilities, urban context models and hospitality developments across Manhattan and the Bronx, giving RJ Models experience with different presentation purposes and levels of detail.
What types of New York projects has RJ Models modelled?
RJ Models’ published New York portfolio includes high-rise towers, office buildings, school and university facilities, urban planning or context models, interior-focused models and hospitality projects. For example, One World Trade Center and 425 Park Avenue focus on tower form and façade geometry, The New School includes a removable façade for viewing interior spaces, while the 250 East 57th Street basswood model focuses more on urban massing and site relationships.
Can RJ Models deliver architectural models to New York?
Yes. RJ Models’ historical commercial records include architectural model scopes with delivery to New York by courier and DHL. The appropriate shipping method depends on the finished model dimensions, packing requirements and required arrival date. For larger or more complex models, delivery planning should be reviewed before production so the model can be fabricated and packed with transportation requirements in mind.
How can a physical model show complex Manhattan tower façades?
The fabrication method depends on which façade features are most important to the presentation. RJ Models’ New York projects include the diagrid structure of Hearst Tower, the tapered geometry and vertical elements of 425 Park Avenue, and the contrasting transparent and dark façade treatments of Baccarat Hotel. Different materials, fabrication techniques and lighting can therefore be selected according to the specific architectural information the model needs to communicate.
Can removable façades or roofs be used to show interiors in New York project models?
Yes. Removable components can be incorporated when interior spaces are important to the presentation. For The New School University Center in Manhattan, RJ Models used a removable façade so viewers could examine selected internal spaces while still understanding the exterior building form. Horace Mann School also used detachable building components to reveal interior areas. The appropriate approach depends on the model scale, presentation purpose and level of interior detail required.
What should I send RJ Models for a New York architectural model quotation?
Send the available architectural drawings or 3D design information, the purpose of the model, preferred scale or model dimensions if known, target completion date and the New York delivery location. Reference images and information about lighting, removable components, interiors or other presentation requirements are also useful. RJ Models can then review the project scope and recommend a model-making approach based on the information that needs to be communicated.
Ready to Discuss an Architectural Model Project in New York?
Send RJ Models your available drawings, intended presentation purpose, preferred scale or model size if known, delivery location and target date. Our team will review the project requirements and respond within 24 hours.

세계 최고 수준의 모델 제작을 선도하는 기업
건축 모델에 대한 질문이 있으시면 언제든지 문의해 주세요.
블로그 구독하기
당사는 귀하의 이메일을 누구에게도 대여하거나 판매하지 않습니다.
연락하다 RJ Models — We Can Help Bring Your Project to Life.
Our vision is to provide top-quality 3D scale models to clients around the world.
Contact us now and we will reply to you within 24 hours.