
주거용 건물 모델
Residential building models help architects, property developers and stakeholders review proposed designs, communicate construction phases and support planning and client approval processes.
These models help prospective homebuyers and investors understand a development by illustrating its road networks, pedestrian pathways, entrances, architectural materials and surrounding environment.
Physical architectural models are also used in property sales galleries and marketing presentations to help prospective buyers visualise developments before construction is complete.
프로젝트를 보내주세요!
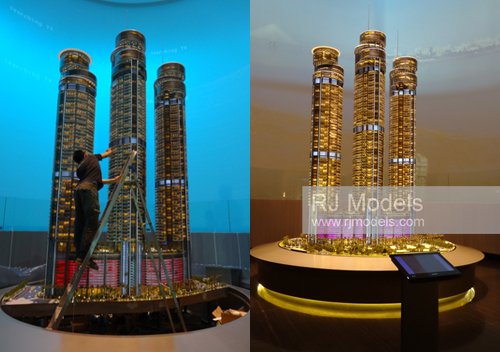
Omkar Worli Residential Model
Developed by Omkar Realtors & Developers, this luxury residential project, known as Sky Apartments, features three towers of 76, 75 and 60 storeys. Amenities include a meditation room, spa, private theatre, swimming pools and restaurants.
To meet the client's detailed requirements, RJ Models produced this 5.5-metre-tall, 600 kg model under the supervision of Ray Cheung, an experienced architectural model maker. An aluminium-alloy core was used to support each tower.
The model incorporates approximately 2,000 LEDs in independent internal and external lighting systems to show how the residential complex appears at different times of day.
프로젝트를 보내주세요!
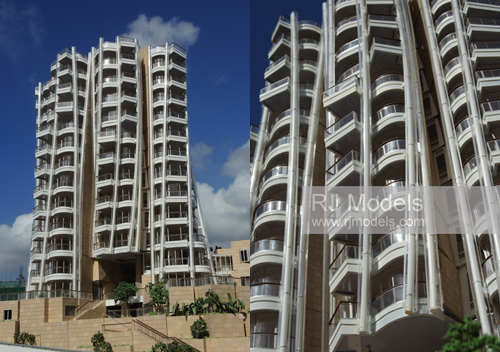
Opus Hong Kong Residential Model
This 1:100-scale model recreates Opus Hong Kong, Frank Gehry's distinctive 12-storey residential building, with its helical form inspired by reeds swaying in the wind.
The building's façade is largely glazed, with glass-encased structural columns. RJ Models carefully selected materials to reproduce its glass surfaces, colours, textures and curved form.
At the client's request, the apartments were left unfurnished in the model, allowing viewers to imagine their own interiors. Synthetic grass and miniature trees complete the surrounding landscape.
프로젝트를 보내주세요!
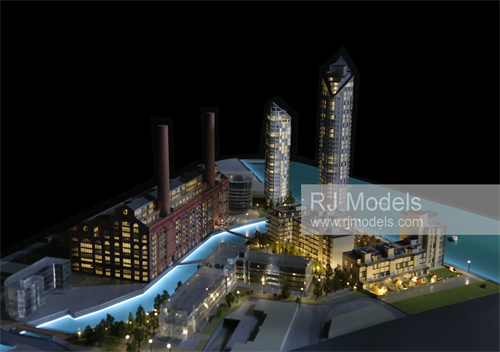
Chelsea Waterfront Residential Building Model
Designed by Sir Terry Farrell, Chelsea Waterfront is a mixed-use development on the north bank of the River Thames in London. It features two luxury glass residential towers of 37 and 25 storeys, three lower-rise residential buildings, landscaped gardens and the restored Lots Road Power Station.
RJ Models created a detailed architectural model to show the relationship between the residential towers, landscaped areas, historic structures and riverside setting.
RJ Models' model-making experts in the UK installed subtle LED streetlights and riverside lighting to evoke the development's waterfront setting after dark.
프로젝트를 보내주세요!
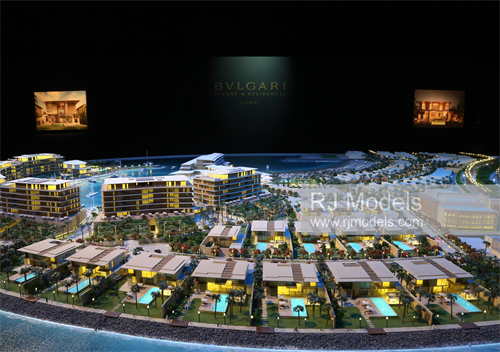
Bvlgari Island Residential Model in Dubai
RJ Models was commissioned to produce a large-scale residential model of Bvlgari Resort & Residences Dubai, showcasing its Mediterranean-inspired architecture and waterfront setting.
The development includes a luxury resort, six residential buildings with 173 sea-facing apartments, 15 private mansions, a marina and yacht club, recreational facilities and a circular quay. The model presents these elements within the overall coastal landscape.
To recreate the marina environment, RJ Models positioned miniature scale model yachts along the pier. The completed model took approximately one month to produce.
프로젝트를 보내주세요!
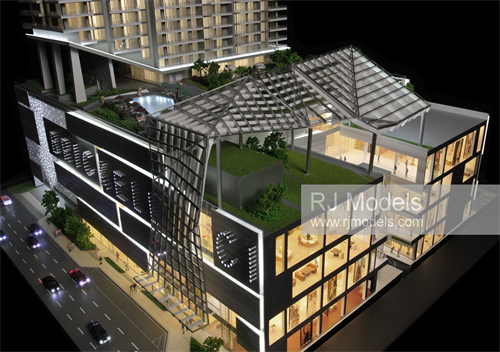
Brickell City Centre Model Project by Swire in Miami
This physical model represents Brickell City Centre, a mixed-use development in Miami, Florida.
Designed by Arquitectonica and developed by Swire Properties, the development combines a luxury shopping centre, two 43-storey residential towers, offices and hospitality facilities.
For the shopping centre façade, RJ Models' architectural model makers in the US used silver-grey materials and precision-cut openings to allow interior lighting to shine through the architectural details.
These illuminated elements highlight the development's contemporary design and strengthen the model's visual impact.
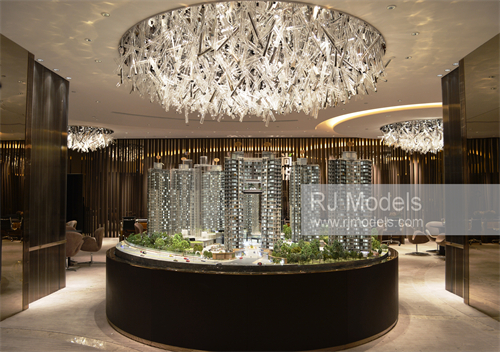
Residential Model, The Reach in Hong Kong
This display model presents The Reach, a residential development in Hong Kong.
RJ Models used high-transparency acrylic to reproduce the buildings' glass-like appearance, creating a distinctive crystalline finish.
The model's dark wooden base was chosen to complement the dark wood finishes in the exhibition hall. Its circular form and diameter were also designed to align with the crystal chandelier above it, creating a balanced presentation.
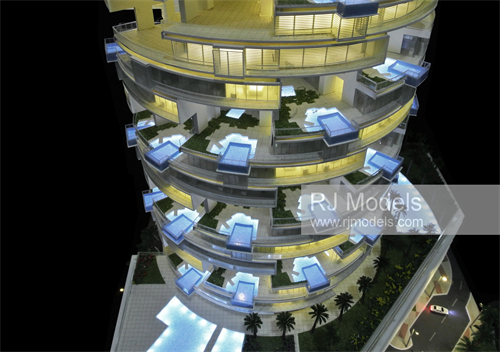
Skai Tower Residential Model in Dubai
RJ Models produced a detailed model of Skai Tower, a high-rise development in Dubai constructed by China State Construction Engineering Corporation's Middle East division. The project includes 254 serviced apartments with private sky gardens and 247 hotel rooms.
The 1:250-scale model, produced by RJ Models' model makers in the UAE, measures approximately 2.5 metres in height.
To reproduce the tower's distinctive spiral balconies, the model makers created swimming pools and landscaped areas for individual units, adapting the details to their positions on the building.
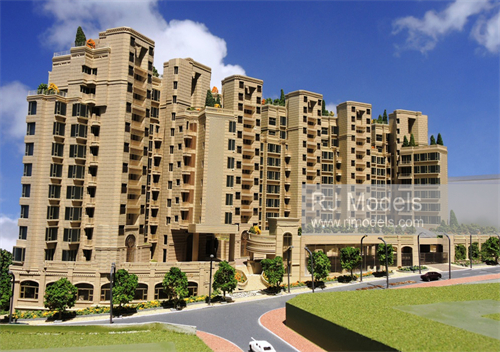
One Mayfair Residential Model in Hong Kong
RJ Models completed a detailed residential model of One Mayfair, a luxury development at 1 Broadcast Drive in Kowloon Tong, Hong Kong.
The model makers used carefully selected materials and precision fabrication techniques to reproduce the building façades, architectural details and surface textures.
The model presents six 10-storey residential buildings together with their surrounding amenities, including rooftop gardens, overpasses and miniature vehicles.
프로젝트를 보내주세요!
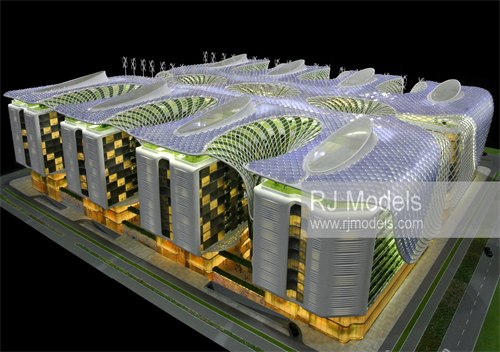
Residential Model - The Gate
Developed by Abraj Misr in Cairo, The Gate is a sustainable mixed-use residential complex with distinctive architecture and intricate detailing. Its complex design and tight production schedule presented significant challenges for RJ Models.
The complex comprises eight buildings with rectangular volumes and an intricate gridded roof canopy. RJ Models' team individually positioned approximately 2,000 glass panels to recreate the roof structure.
A distinctive feature of the model is its green walls, inspired by coral-reef forms between the buildings. RJ Models' model-making team for Egypt used U-shaped ABS frameworks and synthetic grass to reproduce the proposed landscape design.
프로젝트를 보내주세요!
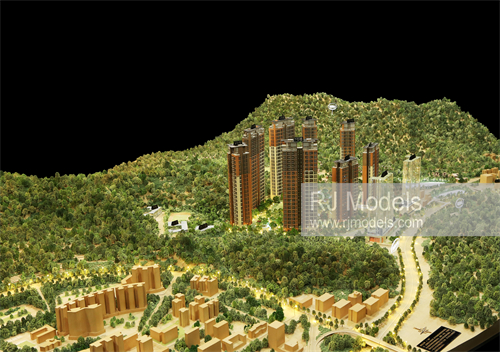
CRC Silver Lake Residential Model
Silver Lake is a residential development in Shenzhen featuring high-rise buildings and landscaped grounds. The model was produced for property exhibitions to help potential buyers and investors understand the project.
RJ Models reproduced the residential buildings and amenities to meet the client's presentation requirements, completing the detailed model within a 30-day production schedule.
The surrounding terrain and landscape were carefully recreated to show how the proposed buildings relate to their environment.
프로젝트를 보내주세요!
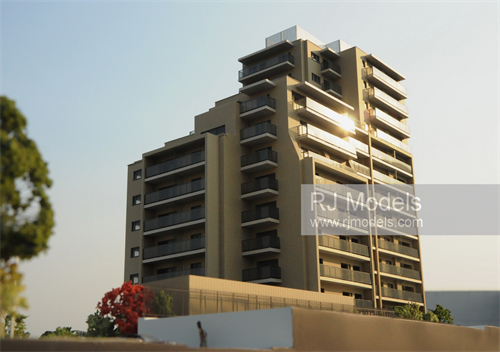
Branz Shibuya-Tokiwamatsu Residential Model for JLL
Commissioned by JLL, RJ Models produced a scale model of a 13-storey residence in the Higashi area of Shibuya, Tokyo. The model communicates the project's architectural design, structure and overall appearance.
The model recreates the development's combination of modern and traditional architectural features. Carefully selected materials reproduce the smooth finish of its concrete façades.
Miniature cars were positioned near the basement parking entrance to add realism and a sense of scale to this residential model for Japan.
프로젝트를 보내주세요!
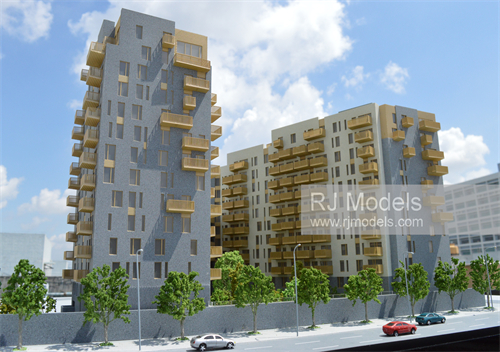
Lumiere, Canning Town Residential Building Model
Part of the Canning Town and Custom House Regeneration Area programme, Lumiere is a sustainable mixed-use residential development. RJ Models used acrylic and wood to recreate its grey-and-silver building façades and yellow balcony and window details.
The model includes synthetic grass to represent landscaped green spaces, along with miniature communal amenities that help viewers understand the development's residential environment.
The completed model served as a presentation tool for property marketing, helping the developer communicate the proposed design to investors and prospective residents.
프로젝트를 보내주세요!
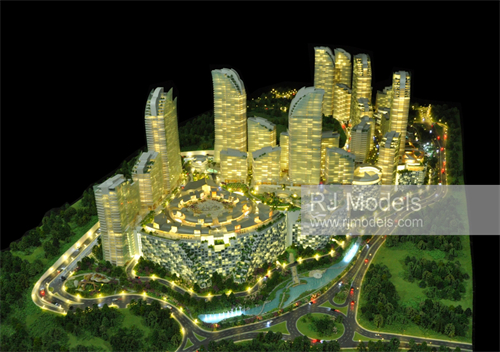
Ağaoğlu Maslak 1453 Residential Development Model in Istanbul
This model represents Ağaoğlu Maslak 1453, a major residential development in Istanbul.
Built at 1:250 scale, the model shows the arrangement of multiple residential buildings while retaining a clear view of the surrounding landscape.
The development occupies a site with complex terrain and buildings of varying heights. RJ Models' scale model makers in Turkey carefully positioned individual components and planned the installation sequence to accommodate the varied topography.
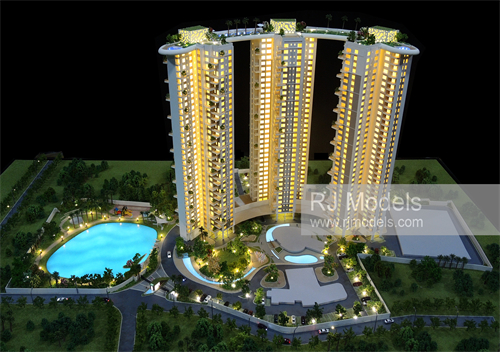
India Siddha Sky Residential Building Model
Siddha Sky is a residential development in Kolkata comprising three towers approximately 340 feet tall, connected by a distinctive rooftop skywalk. The design offers residents elevated views across the city.
Developed with the aim of offering contemporary residential accommodation at an accessible price, the project combines housing with landscaped rooftop amenities. RJ Models produced a physical scale model to communicate the architectural design and overall arrangement.
프로젝트를 보내주세요!
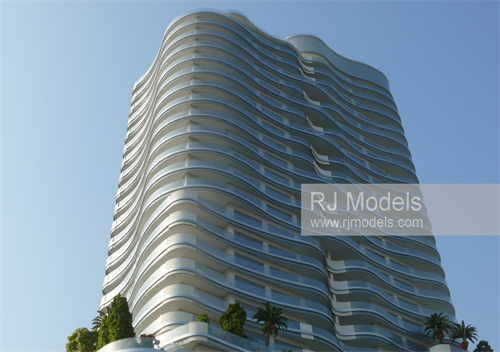
DAMAC Tower Residential Model in Beirut, Lebanon
Developed by DAMAC Properties and situated in the elite marina area of Beirut, Lebanon, the 28-story DAMAC Tower is the first VERSACE Home-branded luxury residential building to win the ‘Best High-Rise Architecture’ award. RJ Models collaborated with top architects to contribute to this outstanding project.
Working with 3DR 모델, RJ Models used translucent materials for the windows to reduce visibility into the model's interior. A metal framework provided structural support while reproducing the tower's curved form.
Miniature vehicles and plants were added to the 아키텍처 모델 to create a realistic display of the development's surroundings.
프로젝트를 보내주세요!
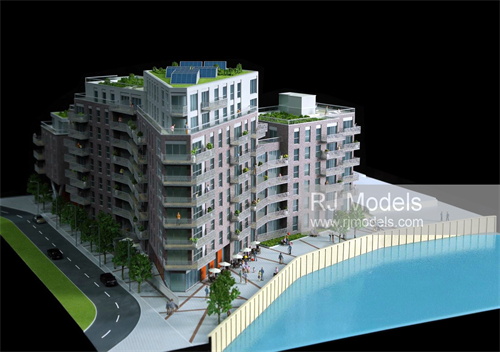
Residential Model - Leven Wharf
Leven Wharf is a mixed-use residential development on a 0.5-hectare site near London's Olympic Park, overlooking a waterside setting and incorporating residential amenities.
RJ Models produced the residential model to present the building design, central landscaped gardens and waterside public spaces.
The building façades were finished in reddish-brown and white tones, while the rooftop gardens were decorated with synthetic grass and miniature trees to recreate the proposed landscape.
프로젝트를 보내주세요!
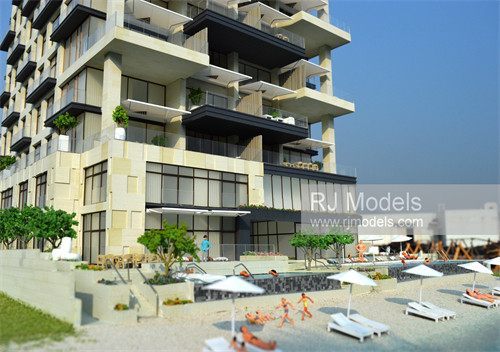
Palm Trunk Residential Model in Dubai
This model presents a coastal residential development in Dubai.
RJ Models selected vivid colours to capture the development's bright, resort-style atmosphere. The display includes the residential building, beach, miniature figures, beach furniture and swimming accessories to recreate a realistic holiday setting.
Wide sea-facing balconies were incorporated into the design to take advantage of views over the waterfront.
RJ Models' 두바이의 모델 제작자 applied a gradual blue colour transition to simulate changing water depth along the beachfront, creating a realistic coastal environment.
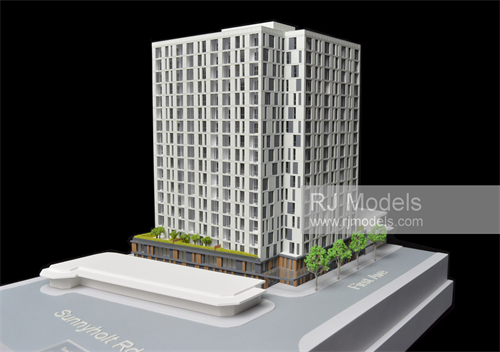
Blacktown First Avenue Residential Model
RJ Models produced a scale model of the 16-storey First Avenue development in Blacktown, Australia. Located near Blacktown railway station, the project includes 160 one- and two-bedroom apartments, commercial space and a medical centre.
RJ Models selected materials and a restrained colour palette to reproduce the building's minimalist façade and contemporary architectural character.
프로젝트를 보내주세요!
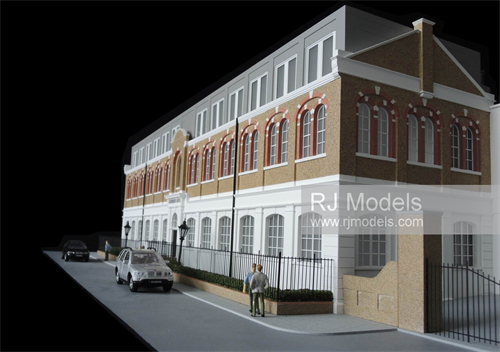
CPR Canterbury House Model
Located on the site of a former Victorian signal factory, Canterbury House combines references to historic architecture with a contemporary residential design.
RJ Models studied the site's architectural heritage and historical design references to recreate the building's façade arrangement and decorative details.
The model combines grey, orange and white façade finishes to reflect the proposed architectural design.
프로젝트를 보내주세요!
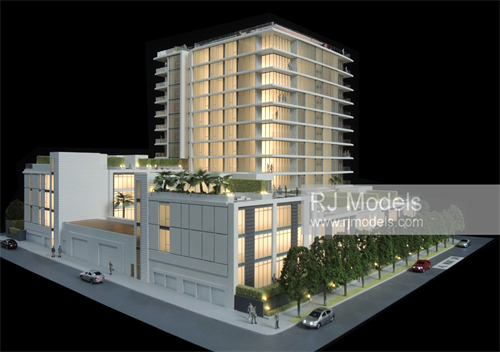
Four Seasons Private Residences Los Angeles Architectural Model
Developed by Genton Property Group and designed by RTKL, Four Seasons Private Residences Los Angeles is a 12-storey residential project. RJ Models produced a detailed scale model using precision fabrication techniques and carefully selected materials.
Materials include white acrylic for structural framing and translucent acrylic for curtain walls and windows. LED lighting inside the building and in miniature streetlamps enhances the presentation.
A notable feature is the detailed penthouse rooftop landscape, including a 9,000-square-foot roof garden designed to offer panoramic views.
프로젝트를 보내주세요!