
Amazing Architectural Model Making Projects in Malaysia by RJ Models
RJ Models provides custom architectural model making for projects in Malaysia, with published experience across residential, mixed-use and large-scale urban planning developments.
The Malaysia portfolio includes a detailed waterfront model associated with Likas Boulevard in Kota Kinabalu, multiple physical model studies for a mixed-use development in Klang, and two major Kuala Lumpur masterplan models: Bandar Malaysia and KL Metropolis. The latter projects were developed from urban plans by SOM and required physical models capable of communicating building massing, transport connections, public spaces and the relationship between individual structures and the wider district.
Different presentation objectives led to different model-making approaches. Detailed building models used transparent façade elements, interior lighting and 3D-printed components, while the 1:1000 masterplan models focused on urban form, circulation networks, landscape and overall development structure.
RJ Models’ historical commercial records also include additional Malaysia model scopes and delivery or installation requirements. New projects can be reviewed according to their presentation purpose, available design information, project location and target programme.
1. Malaysia Likas Residential Building Model in Malaysia
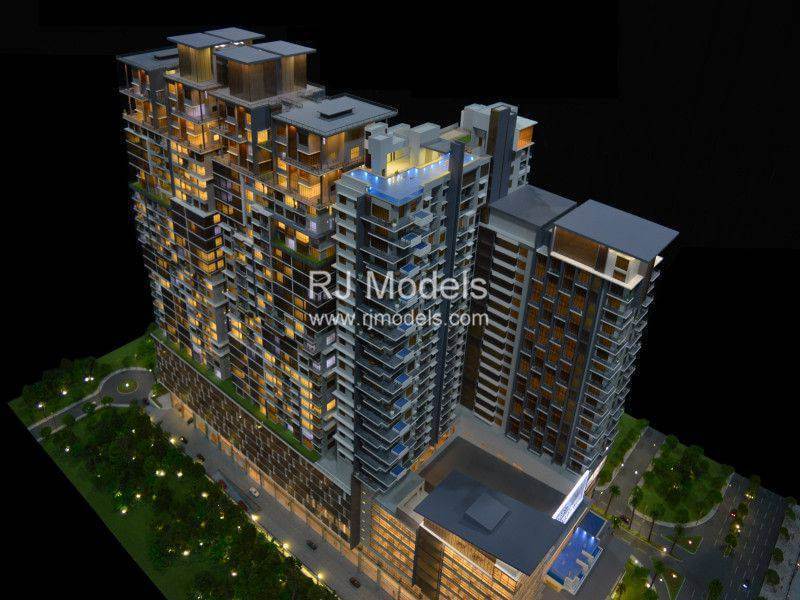
Scale:1:125 Size: 2800mm x 1300mm Production Time: 3 weeks
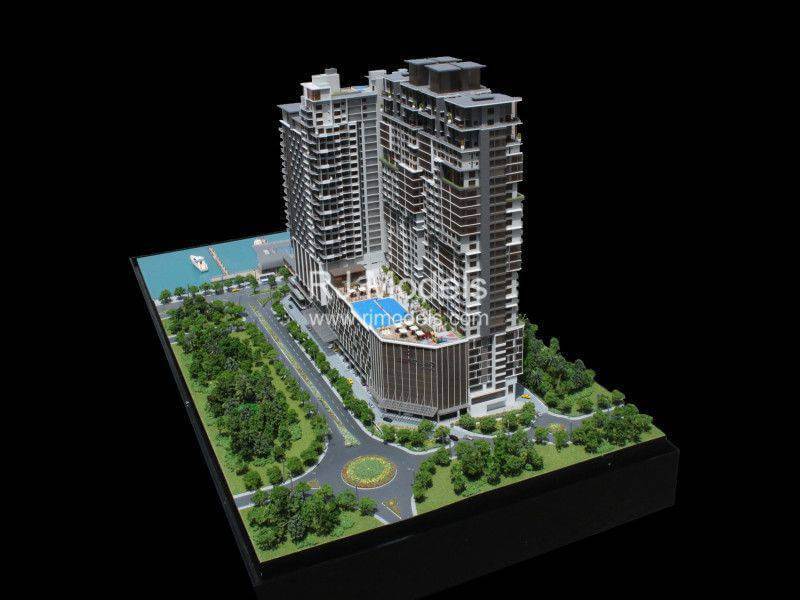
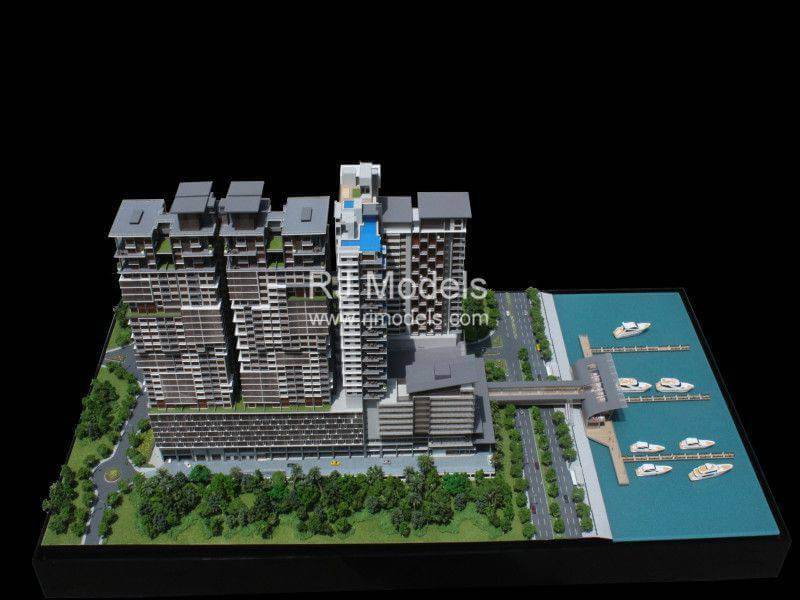
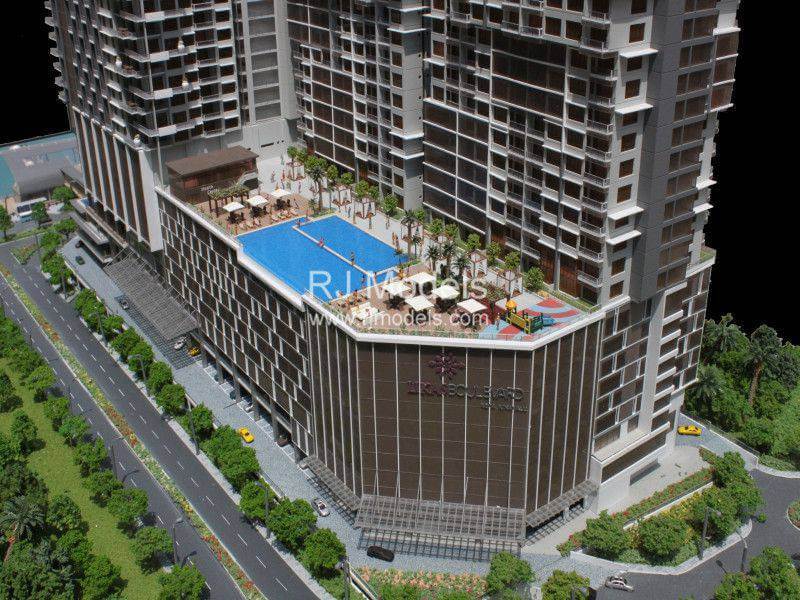
Seated at the front of Likas Bay, Likas Boulevard Residence will be a destination for urban living and leisure.
This model captures the waterfront living experience of this development at the heart of Kota Kinabalu City.
Likas Boulevard, an innovative mixed-development project, will offer offices, residential, and shopping spaces.
Also, an international hotel will be a part of this development.
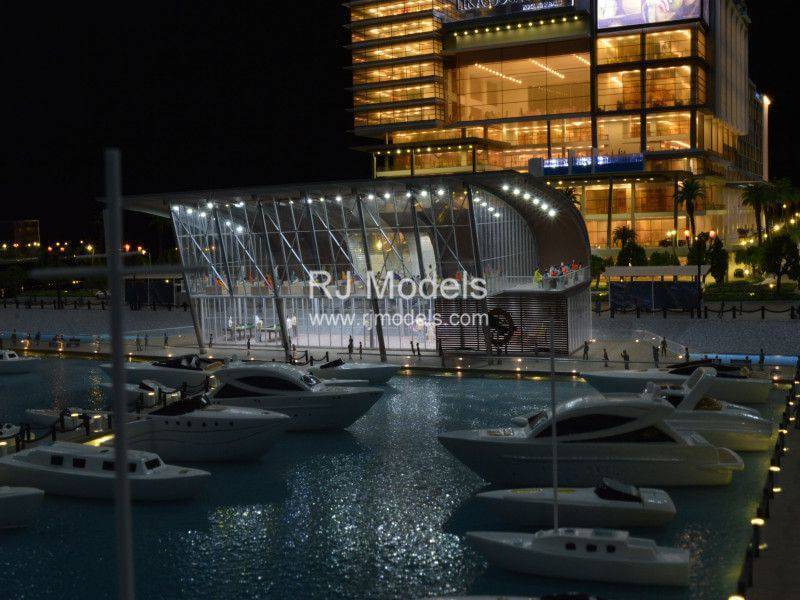
Our professional model makers created this building model with vivid details: from the shape, structure and design style of the building.
The use of glass walls on the building facade shows the commercial atmosphere from the interior.
With lighting fixtures and the transparent windows, viewers of this building model can be able to view the details within the structure.
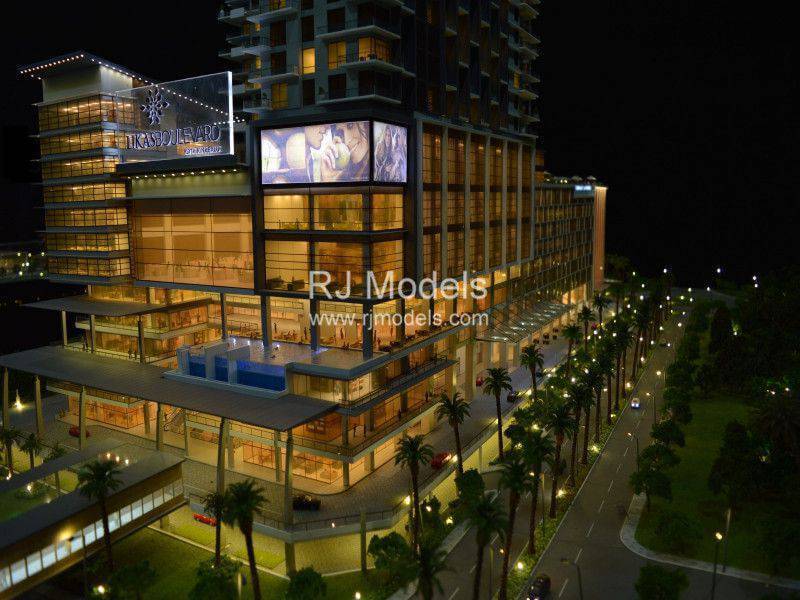
Likas Boulevard also boasts an infinity pool that is set up to view the entirety of Likas Bay.
As the scale models building companies, RJ Models also featured the Likas Bay, created with realistic water-like textures.
2. Gateway Residential Building Model in Malaysia
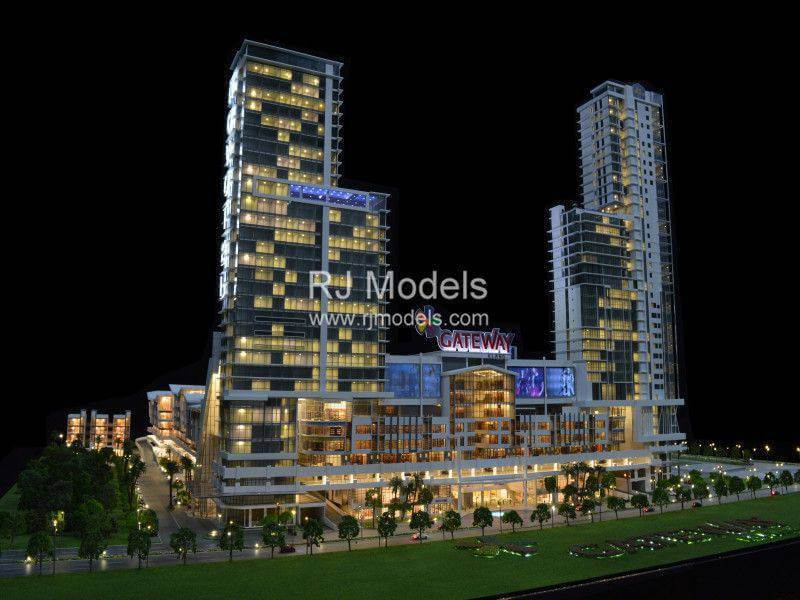
Scale: 1:125 Size: 1400mm x 1400mm Production Time: 4 weeks
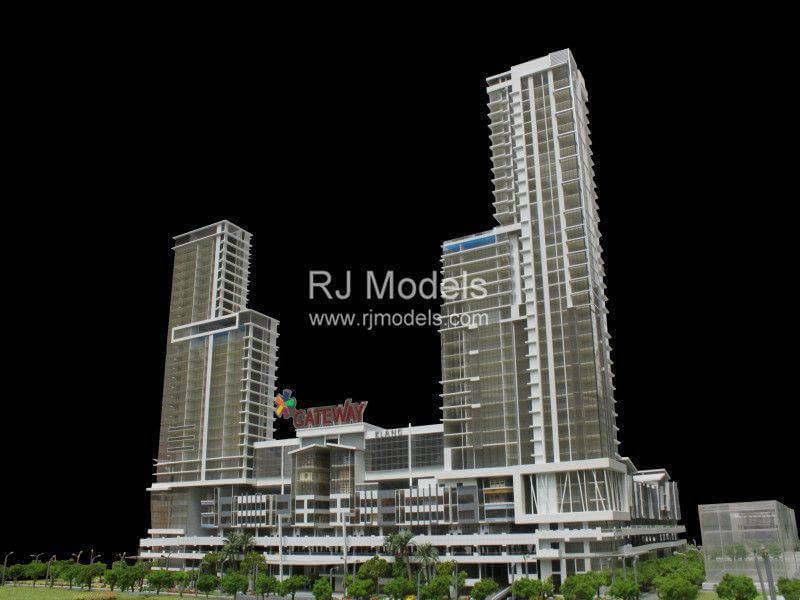
The Gateway Residential Development is a revived project to feature a new concept street mall in the Royal Town of Klang, Malaysia.
This development is modeled in a 1:125 scale, featuring the rich and varied structural design of the building complex.
The lot was allocated for 16 shop spaces and was developed adding two 31-story towers housing offices and a hotel.
The first tower will be the location of the Novotel Hotel offering 200 rooms. The other tower will be a site for 141 offices spaces.
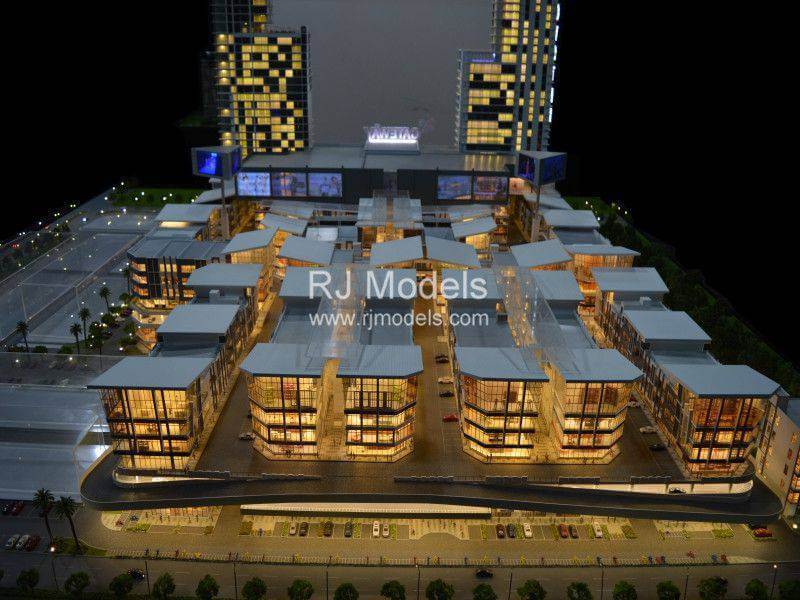
Behind the towers are the 16 shop lots redeveloped as a food and beverage hub, hypermarket, and banks.
The team of scale models building companies, RJ Models was challenged in creating the varied designs of the structures.
To create the details and unconventional cuts, the modelers resorted to 3D modeling the pieces and 3D printing them.
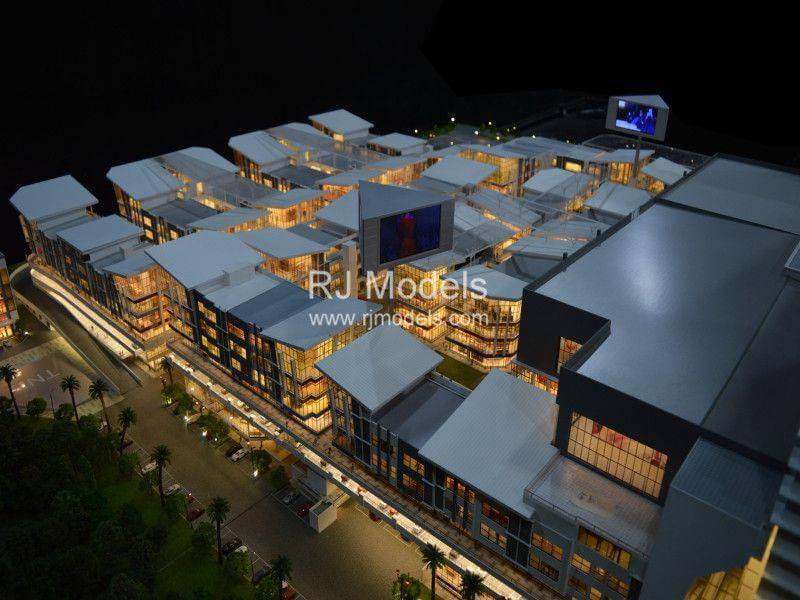
To breathe life into the model, our architectural model makers installed LED lighting into the scene as interior lights and outdoor lamps.
3. Malaysia Residential Building Model
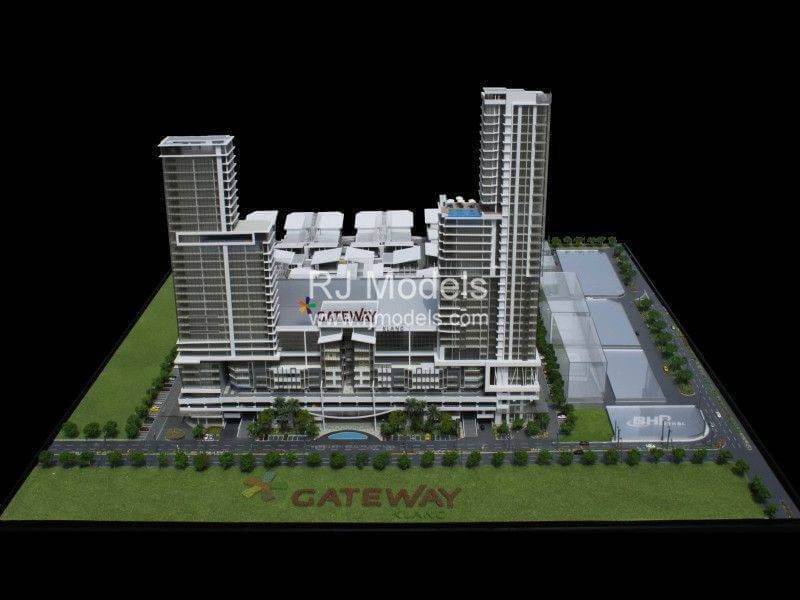
Scale: 1:300 Size: 1400mm x 1400mm Production Time: 3 weeks
RJ Models have also made a 1:300 building model for the Gateway Residential Building in Klang, Malaysia.
Despite the simpler appearance, this model focuses on creating a clear distinction in the overall design and highlight the main structure.
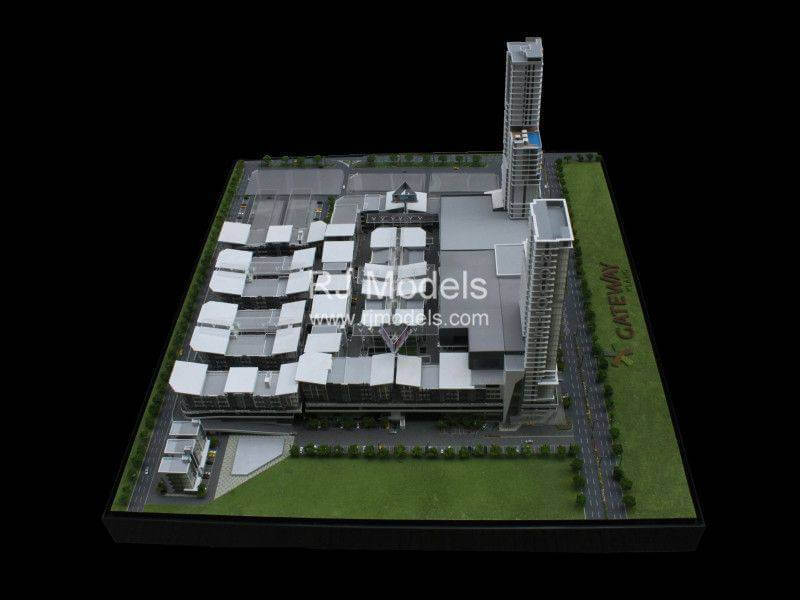
The site, 17.27 acre in area, will be Klang’s food and beverage heaven, residential site, and a commercial area.
The large area will also include a large parking lot and a hotel for urban living.
The model features the structures colored in shades of gray and white, creating a simple and clear view of the building.
The larger-scale model also provides more space for surrounding details around the structures to be included in the model.
The modelers paid attention during the production of the model, in order to compensate for adjustments quickly.
This is done in order to prevent cumulative errors during production.
4. Likas Residential Building Model in Malaysia
Scale: 1:300 Size: 2800mm x 1300mm Production Time: 3 weeks
RJ Models have also made a 1:300 building model for the Gateway Residential Building in Klang, Malaysia.
Despite the simpler appearance, this model focuses on creating a clear distinction in the overall design and highlight the main structure.
The site, 17.27 acre in area, will be Klang’s food and beverage heaven, residential site, scale model yachts and a commercial area.
The large area will also include a large parking lot and a hotel for urban living.
The model features the structures colored in shades of gray and white, creating a simple and clear view of the building.
The larger-scale model also provides more space for surrounding details around the structures to be included in the model.
Scale models building companies, RJ Models paid attention during the production of the miniature building model, in order to compensate for adjustments quickly.
This is done in order to prevent cumulative errors during production.
5. Bandar Master Planning Model in Malaysia
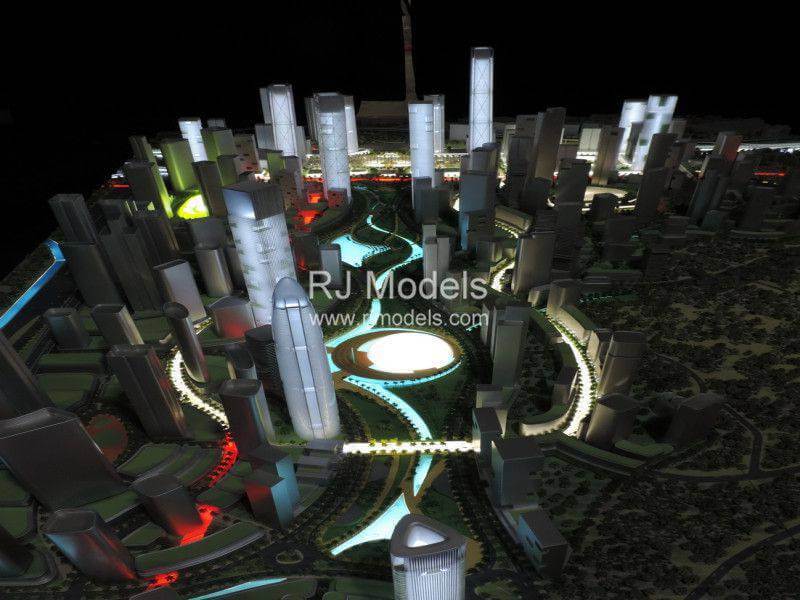
Scale: 1:1000 Size: 3200mm x 2200mm Production Time: 3 weeks
The Bandar Malaysia scale model is more than a master plan, but a portrayal of the transit-oriented development in Kuala Lumpur.
An urban plan by SOM, Bandar Malaysia is located at the end of a high-speed railway system connecting the city to Singapore.
With that, this development will be a gateway to Malaysia’s capital.
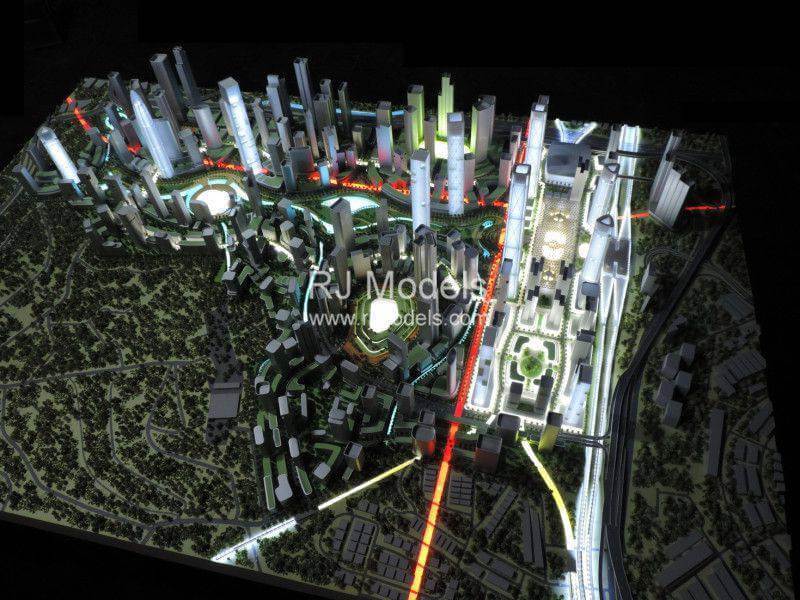
RJ Models, to emphasize the transit-oriented plan, uses LED lighting along the pathways into and out of the business district.
From the model, several tracks for various railway systems as well as major highway networks connect the city cluster.
Moreover, the district will be a mixed-use development, providing premises for business offices and a one-stop government service center.
In addition, Bandar Malaysia will be a destination for retail and shopping experiences, creative and cultural centers, entertainment, health, and outdoor activities.
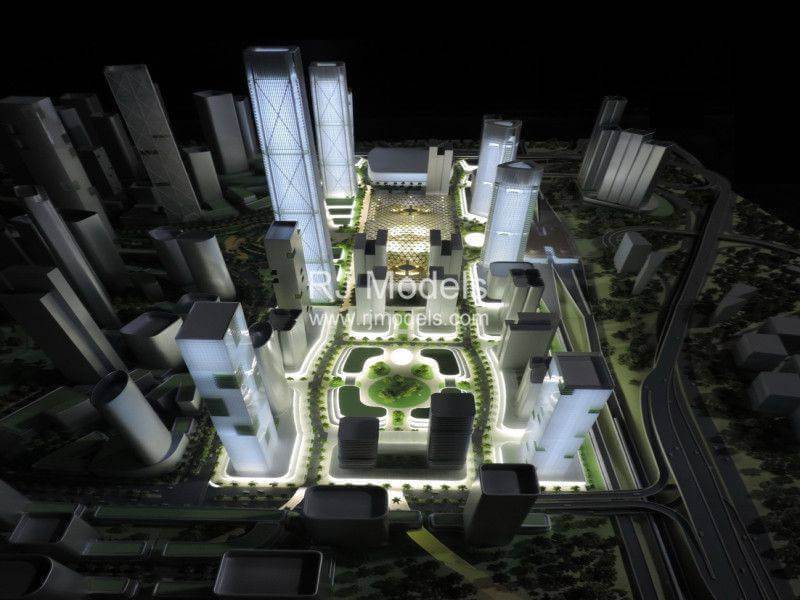
This is a successful model for RJ Models as they have clearly expressed the relationship between the district and the surrounding environment.
The modelers used trees to fill in the surrounding landscape while placing LED lights for highways and railways.
Moreover, the architectural model was emphasized, building the appearance of the business district.
6. City Planning Mode in Malaysia by SOM
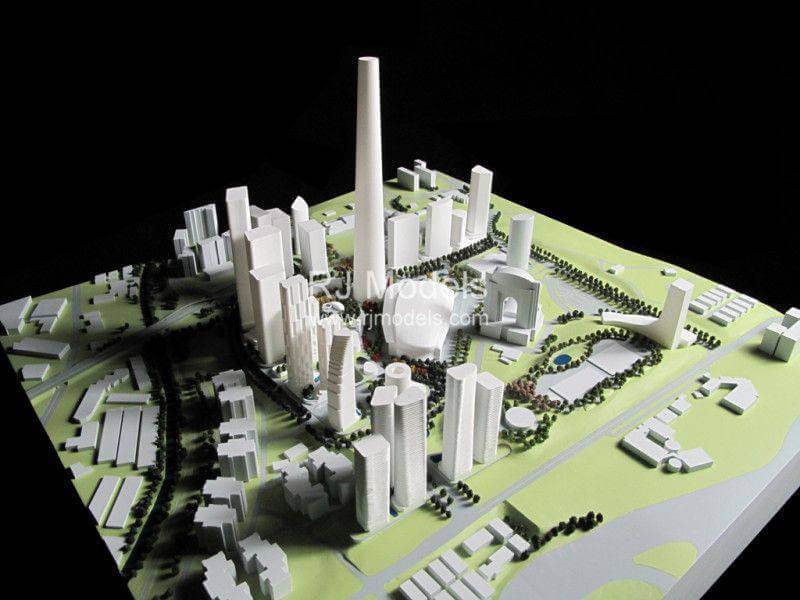
Scale: 1:1000 Size: 1200mm x 1200mm Production Time: 3 weeks
RJ Models produced this 1:1000 physical masterplan model to present the urban design concept for KL Metropolis in Kuala Lumpur. Designed by SOM, the masterplan covers approximately 30.6 hectares and brings together residential, commercial, office, hotel, cultural and civic uses within a connected mixed-use district.
At this scale, the primary purpose of the model was not to reproduce individual building façades in fine detail. Instead, it was developed to communicate the overall massing of the district, the relationship between towers and lower-rise buildings, and the organization of major public spaces across the masterplan.
A monochrome white finish was used throughout the model to reduce visual distraction from colours and materials. This allowed the different building forms, heights and spatial relationships to remain easy to compare when the masterplan was viewed as a whole.
Several of the proposed buildings featured unconventional geometries. RJ Models used a combination of 3D printing and mould-casting techniques to reproduce these forms consistently at 1:1000 scale while maintaining a clear architectural language across the model.
The physical model also helped communicate key elements of SOM's masterplan, including its multilevel public-space strategy and the hierarchy between the principal tower, surrounding buildings and wider district. By translating the urban plan into a single three-dimensional presentation, the model provided a clearer way to review the overall development structure and relationships between its major components.

Leader in World Class Model Making
Any questions about architectural models,just feel free to contact us
Subscribe to Our Blog
We will never rent or sell your email to anyone.
እውቂያ የRJ ሞዴሎች እና ንግድዎን እንዲያሳድጉ ልንረዳዎ እንችላለን።.
ራዕያችን በዓለም ዙሪያ ላሉ ሁሉም አካባቢዎች ከፍተኛ ጥራት ያላቸውን የ3-ልኬት ሞዴሎችን ማቅረብ ነው።.
Contact us now and we will reply to you within 24 hours.