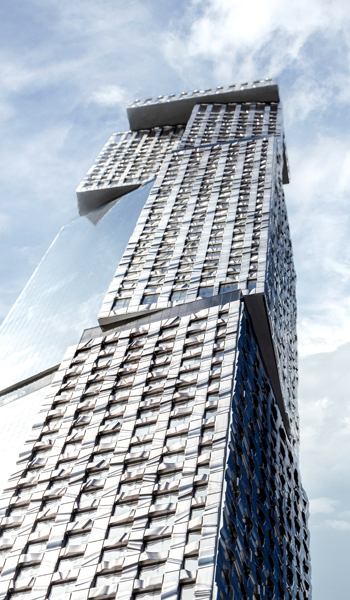
How We Make Architectural Models: Our 5-Step Process
At RJ Models, our five-step production process takes your architectural model from the initial enquiry through design confirmation, sample approval, fabrication and final delivery.
We review your drawings, model specifications and presentation requirements before production begins, helping our team plan the required materials, level of detail and delivery arrangements.
We specialise in transforming complex architectural designs into detailed physical models for architects, property developers and organisations worldwide.
Step 1: Project Enquiry and Quotation
To prepare an accurate quotation, we need some basic information about your architectural model project.
- Your preferred model scale or dimensions.
- Available architectural drawings in PDF, JPG or CAD format.
- Reference renderings or photographs of similar models, if available, to help us understand your preferred presentation style and level of detail.
Step 2: Confirming Project Information
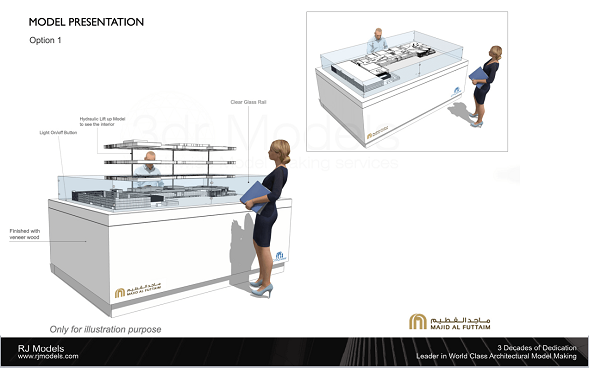
Once the quotation has been approved, please provide the latest available design drawings and project files so we can confirm the production requirements.
Our team reviews these drawings to confirm the model boundary, architectural details, landscape scope and materials before production begins.
- Updated CAD master plan indicating the model boundary, site dimensions, required coverage and relevant ground levels.
Buildings:
- Building plans, elevations and sections in CAD format, where available.
- Available 3D model files created in Rhino, SketchUp, Autodesk 3ds Max or AutoCAD.
- Building material samples and Pantone, RAL or other specified colour references, where available.
Landscape and Site Context:
- Landscape drawings showing ground levels, contours and relevant elevation markers.
- Landscape drawings identifying paving materials, surface finishes and colours.
- Planting plans showing tree locations and other key vegetation.
- Available 3D site, terrain or landscape models in compatible CAD and modelling formats.
- Landscape material samples and Pantone or RAL colour references, where available.
- Reference renderings, if available.
Colour Scheme:
- Select the preferred colour and transparency of the glazing from the available samples.
- Select the preferred reflective glazing finish from the available samples.
- Select the preferred grass or turf colour and texture from the available samples.
Step 3: Sample Preparation and Approval
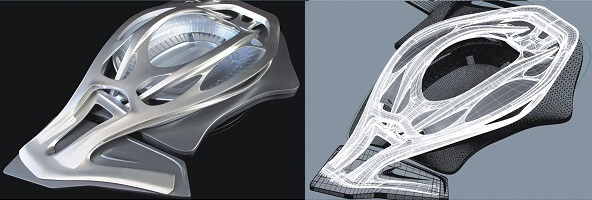
Where required, our team prepares samples of key architectural and landscape features to demonstrate the proposed materials, colours and finishes before full production begins.
This stage allows clients to review architectural details, material textures, colour matches and lighting effects before approving the proposed finishes.
Sample approval helps ensure that the final model reflects the agreed design intent, materials and presentation standards.
Architectural Appearance and Structural Details
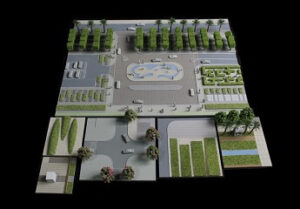
Landscape Details and Planting
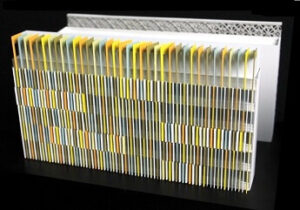
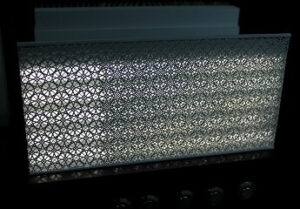
Colour and Finish Samples
Step 4: Model Production and Progress Updates
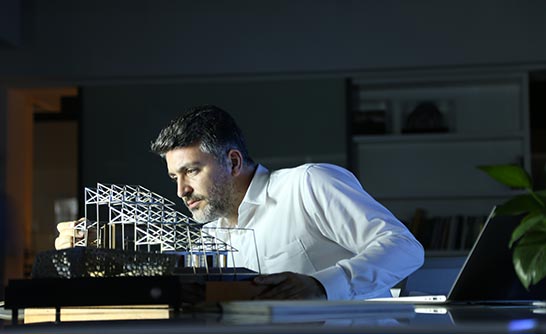
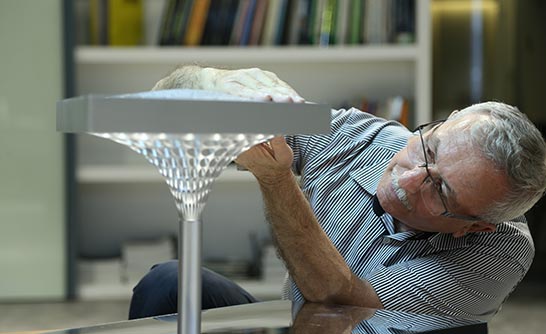
Once production begins, our project team shares progress photographs at regular intervals to keep you informed of the model's development.
These updates help you monitor the production process, review important details and identify potential issues before completion.
Clients are also welcome to arrange workshop visits to inspect their models and review the craftsmanship in person.
Step 5: Packing, Delivery and Installation
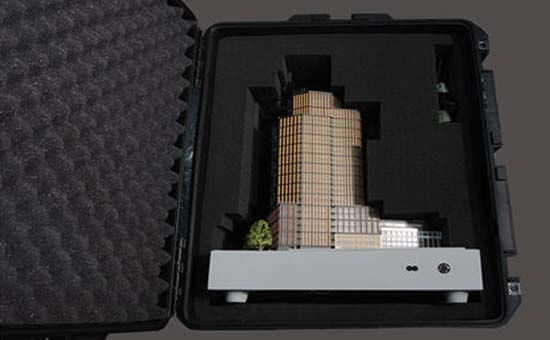
After receiving your final approval, we securely pack the completed architectural model and arrange shipment to the agreed delivery destination.
Where on-site installation is included in the agreed project scope, our technicians position the model, inspect its condition and test any integrated lighting or interactive features.
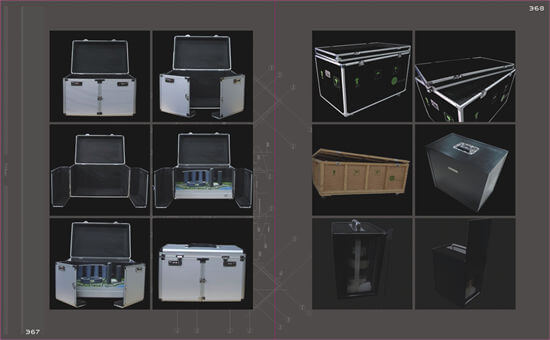
For models that need to be transported between multiple venues, RJ Models can provide custom-designed flight cases to support safer handling, storage and repeated shipping.
Why Work with RJ Models?
RJ Models has delivered over 60,000 architectural models worldwide. We have worked with leading architectural practices, property developers and government organisations on a wide range of model-making projects.
We produce architectural scale models for design reviews, client presentations, property marketing and sales exhibitions, combining detailed craftsmanship with coordinated international delivery.
Discuss Your Architectural Model Project with የRJ ሞዴሎች
Our vision is to provide top-quality 3D scale models to clients around the world.
Contact us now and we will reply to you within 24 hours.