Architectural Model Making in Abu Dhabi
RJ Models has produced architectural models for projects in Abu Dhabi, including a mosque, hospital complex, hotel, stadium, airport terminal and mixed-use master plan. The examples below show how project scale, site context, façade detail and lighting can be represented in physical models.
RJ Models lists its UAE office in Dubai on the Contact page. For an Abu Dhabi project enquiry, contact the UAE office to discuss drawings, model size and delivery destination. The listed office is in Dubai, not Abu Dhabi.
Selected Abu Dhabi architectural model projects
Grand Mosque model
Měřítko: 1:300 Model size: 3,000 × 2,500 × 2,000 mm
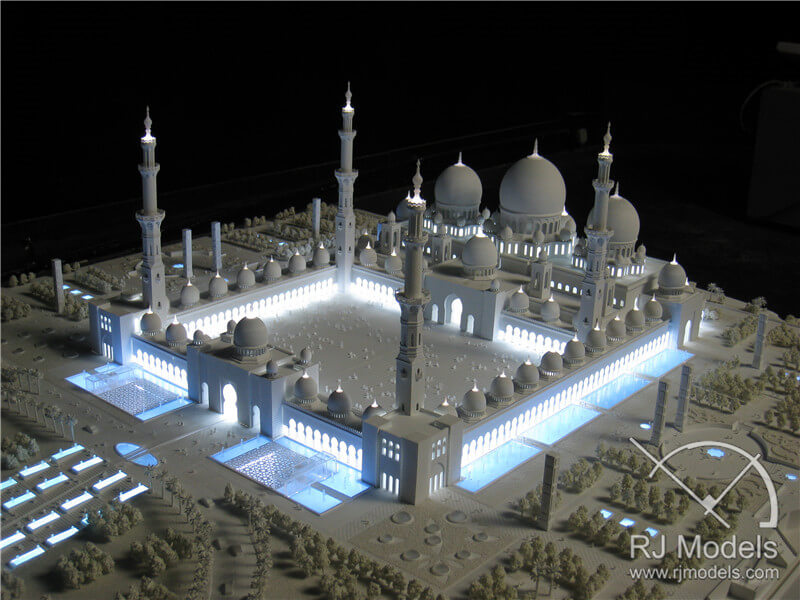
The model represents the mosque’s domes, minarets, arcades and surrounding landscape. Lighting in the arcades and reflecting-pool areas highlights the architectural composition.
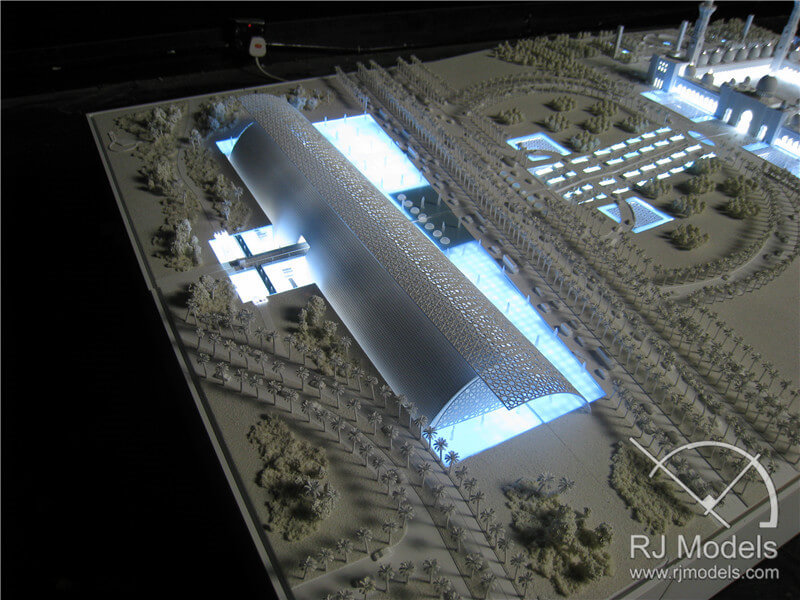
Shaikh Khalifa Medical City model
Měřítko: 1:350 Model size: 2,300 × 2,300 × 2,300 mm
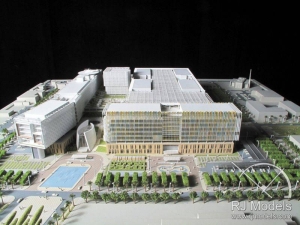
This model presents the hospital complex and its wider site arrangement, including façades, landscaped areas, roads, traffic and building lighting. See more about RJ Models’ nemocniční modely.
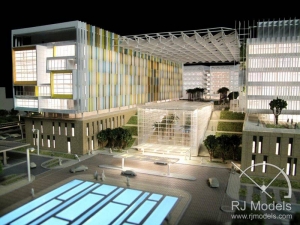
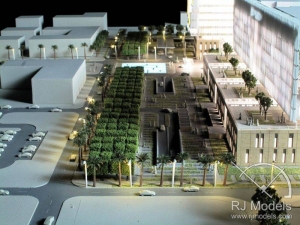
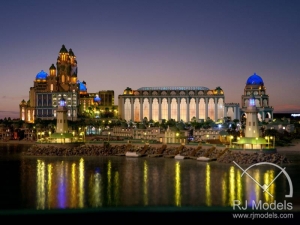
Jewel Hotel model
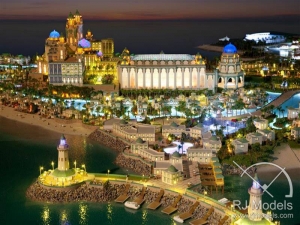
Měřítko: 1:250 Model size: 1,800 × 1,800 × 800 mm
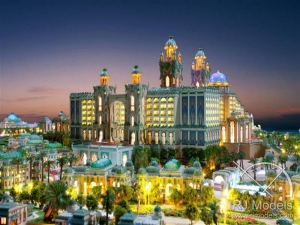
The model shows the hotel’s decorative façade, domes, landscape and waterscape features, surrounding buildings, pools, roads and vehicles. Its lighting system presents different lighting conditions. See more about RJ Models’ hotel models.
Abu Dhabi stadium model
Měřítko: 1:150 Model size: 2,300 × 1,600 mm
The stadium model uses a movable roof to reveal the seating bowl and playing field. Its other details include spectator seating, lighting, landscaping and road traffic; 3D printing was used for the roof geometry.
Midfield Terminal Complex models
The Abu Dhabi International Airport terminal model was made for KPF at 1:1000 scale and measures 1,800 × 1,300 mm. It represents the terminal form, roof, airport circulation areas, landscaping and model aircraft.
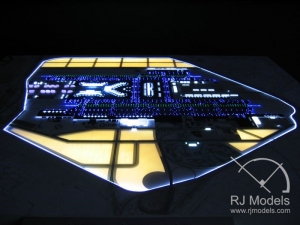
A separate 1:5000 vicinity model, measuring 1,600 × 1,500 mm, places the terminal in its wider setting, including surrounding roads, infrastructure and development areas.
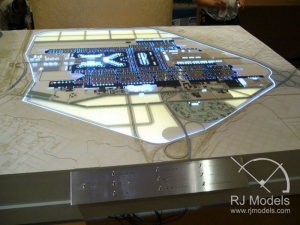
Mixed-use master plan model
Měřítko: 1:1000 Model size: approximately 13,000 × 8,000 mm
The master plan was assembled from multiple sections and shows residential and commercial areas, infrastructure, port areas, major buildings and island topography. The model communicates land use, density, open space, roads and relationships between districts. See RJ Models’ modely hlavních plánů.
Request a quote for an Abu Dhabi project
To help RJ Models assess a project, provide the model boundary drawing with dimensions, floor plans and elevations, preferred scale or model size, any reference renderings, expected completion date and delivery or installation destination. Read the model-making procedure nebo contact RJ Models’ UAE office in Dubai about an Abu Dhabi enquiry.
Frequently asked questions
Does RJ Models have an office in Abu Dhabi?
RJ Models’ Contact page lists its UAE office in Dubai. Contact that office about projects in Abu Dhabi.
What information should I send for a model quote?
Send the model boundary and dimensions, building plans and elevations, preferred scale or size, reference renderings if available, target completion date and delivery or installation destination.

Lídr v modelářství světové třídy
Máte-li jakékoli dotazy ohledně architektonických modelů, neváhejte nás kontaktovat
Přihlaste se k odběru našeho blogu
Váš email nikdy nikomu nepronajmeme ani neprodáme.
Contact RJ Models & We can Help You to Grow Your Business.
Naší vizí je poskytovat špičkové 3D modely v měřítku všude na světě.
Kontaktujte nás nyní a my vám odpovíme do 24 hodin.