
Architectural Model Maker in Lebanon
Architectural Model Experience in Lebanon
RJ Models has architectural model project experience in Lebanon, including a detailed residential presentation model for DAMAC Tower in Beirut.
The project demonstrates how a physical model can communicate the form, façade treatment and overall massing of a high-rise residential development at presentation scale. Rather than relying on general claims about architectural model making in Lebanon, this page focuses on a documented RJ Models project and the model-making decisions used to present it.
For new projects in Lebanon, RJ Models can review available architectural drawings, presentation requirements, project location and target date before proposing an appropriate physical model scope.
DAMAC Tower Residential Model — Beirut, Lebanon
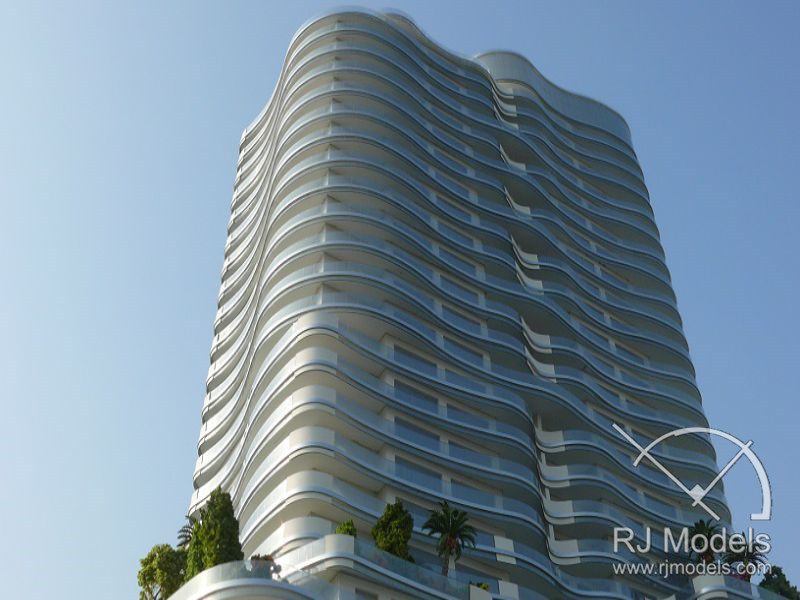
Skala: 1:200 Model Size: Approx. 1400 × 1350 mm Production Time: 3 weeks
RJ Models produced a 1:200 physical presentation model for DAMAC Tower, a high-rise residential development in Beirut, Lebanon.
One of the main model-making challenges was communicating the tower’s curved architectural form while maintaining a clear and controlled presentation of the façade. The model incorporated a metal structural framework together with translucent glazing to define the building envelope without exposing unnecessary internal construction details.
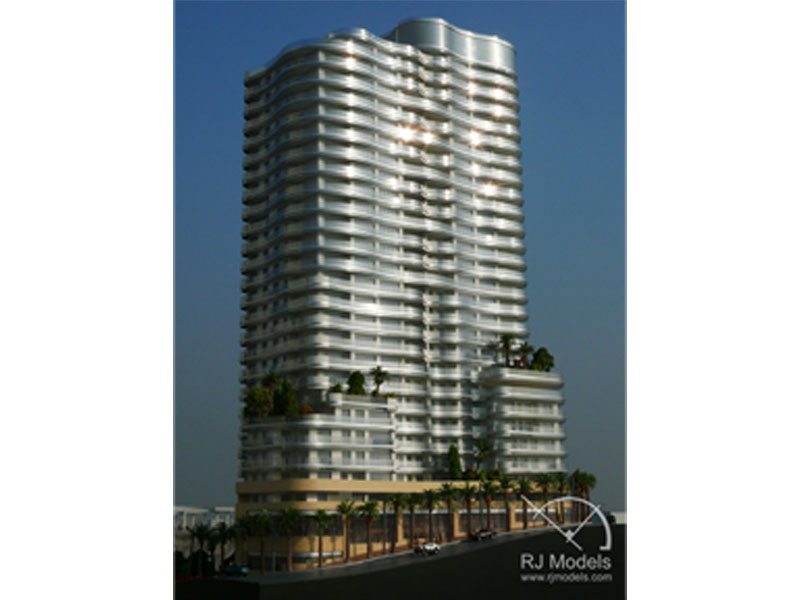
Integrated warm lighting was used to strengthen the reading of the tower after illumination, while surrounding landscape elements, planting and scale vehicles provided context and helped viewers understand the building’s proportions at 1:200 scale.
The model therefore served not only as a reduced representation of the building, but as a physical presentation tool for communicating the relationship between the tower form, façade treatment, lighting and surrounding site context.
Architectural Model Making for Projects in Lebanon
Projects in Lebanon can require very different levels of physical detail depending on how the model will be used.
A residential sales model, for example, may need to communicate façade materials, tower proportions, landscaping and lighting, while a design-development or presentation model may place greater emphasis on massing, structure or specific architectural features.
RJ Models reviews each enquiry according to the available design information and the intended presentation purpose. Model scale, physical extent, level of detail, lighting requirements and delivery arrangements can then be considered as part of the project scope.
For broader guidance on model scale, production requirements and quotation preparation, clients can refer to RJ Models' architectural model guides rather than repeating the same general information on each country page.
Frequently Asked Questions
What architectural model experience does RJ Models have in Lebanon?
RJ Models has published architectural model experience associated with projects in Lebanon. A documented example is the 1:200 physical presentation model produced for DAMAC Tower in Beirut.
The model combined detailed façade treatment, translucent glazing, a metal structural framework, integrated lighting and surrounding landscape elements to communicate the form and presentation of the residential tower.
Has RJ Models produced residential tower models for projects in Beirut?
Yes. RJ Models produced a 1:200 residential presentation model for DAMAC Tower in Beirut.
The model measured approximately 1400 × 1350 mm and used a combination of structural framing, translucent façade elements, lighting, landscaping and scale vehicles to present the tower and its surrounding context.
Can RJ Models produce church and religious architecture models?
RJ Models can review enquiries for church, religious and other public-building models based on the drawings and presentation requirements provided by the client.
The recommended scale and level of detail depend on what needs to be communicated, such as the overall architectural form, interior spaces, surrounding terrain, landscape or important architectural features.
Can architectural models combine buildings with terrain, water features and landscape?
Yes. Physical architectural models can integrate buildings with surrounding terrain, planting, roads, water features and other site elements when these are important to understanding the project.
The amount of landscape and site detail should be determined by the model’s scale and presentation purpose rather than added simply for visual complexity.
How can I request a quotation for an architectural model project in Lebanon?
Send RJ Models the available architectural drawings together with the project location, intended presentation purpose and target completion date.
If available, information about the preferred scale, model dimensions, lighting requirements and delivery location can also help the team review the scope and prepare an appropriate quotation.
Planning an Architectural Model Project in Lebanon?
Send RJ Models your available drawings, project location, presentation purpose and target date.
Our team can review the architectural requirements and propose an appropriate physical model scope based on the information provided.

Führend im Weltklasse-Modellbau
Bei Fragen zu Architekturmodellen kontaktieren Sie uns einfach
Abonnieren Sie unseren Blog
Wir werden Ihre E-Mail-Adresse niemals an Dritte vermieten oder verkaufen.