Architectural Model Projects in Cairo, Egypt
This page presents model examples associated with projects in Cairo, including a city master plan, a mixed-use development and a house interior. To discuss a model for your project, share the purpose, available drawings or CAD files, approximate scale or dimensions, target date and delivery destination.
Cairo New Capital Master Plan Model

The model photographs show a city plan in a display enclosure, with roads, districts and landscaped areas. A second view shows the plan under blue exhibition lighting.

See our master plan model examples for other presentation approaches.
The Gate, Cairo
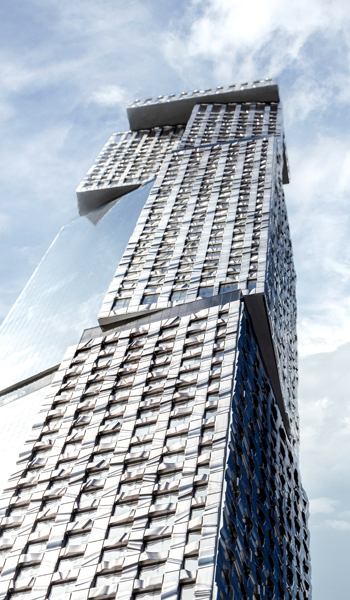
The Gate is a mixed-use development in Cairo designed by Vincent Callebaut Architectures. The architect’s project page describes a programme including residential apartments, offices and retail. View the architect’s project information.
The existing page presents a model example associated with The Gate. Model scale, dimensions, production period and specific fabrication details are omitted here until they can be checked against the project record.
Cairo House Interior Model

The photographs show furnished rooms, a glazed section, a pool terrace and landscaped garden areas.

See our interior model examples.
Request a Project Quote
Send the drawings or CAD files you have, the model’s purpose, an approximate size or scale, your target date and the delivery city and country. Final scope, timing, shipping and any installation requirements are confirmed for each project.
Contact RJ Models about your project.

Đơn vị hàng đầu trong lĩnh vực chế tạo mô hình đẳng cấp thế giới
Nếu có bất kỳ thắc mắc nào về mô hình kiến trúc, xin vui lòng liên hệ với chúng tôi
Đăng ký theo dõi blog của chúng tôi
Chúng tôi sẽ không bao giờ cho thuê hoặc bán địa chỉ email của bạn cho bất kỳ ai.
Contact RJ Models & We can Help You to Grow Your Business.
Tầm nhìn của chúng tôi là cung cấp các mô hình 3D tỷ lệ chất lượng cao nhất đến mọi nơi trên toàn cầu.
Hãy liên hệ với chúng tôi ngay và chúng tôi sẽ trả lời bạn trong vòng 24 giờ.