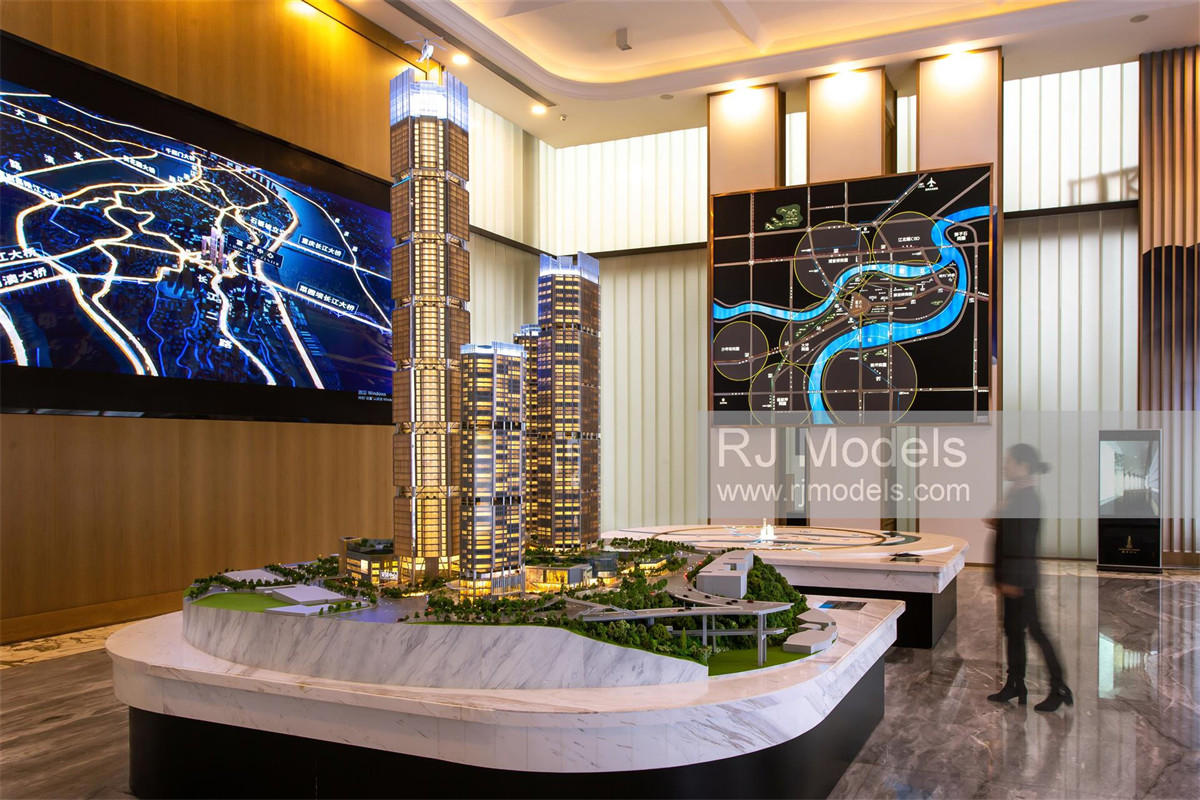
Wprowadzenie do modeli masowych
Massing models focus on the overall form and volume of a building rather than its structural details, materials, colors, or façade.
Masowanie to termin używany w architekturze. Odnosi się do postrzegania ogólnego kształtu i formy, a także wielkości budynku.
Massing model makers often use simple materials, such as wooden boards or PVC sheets, to minimize unnecessary visual distractions.
Massing influences how people perceive the spaces between buildings and helps define a building’s interior spaces and exterior form.
In addition to the buildings themselves, massing models often include surrounding krajobrazy, roads, and terrain to illustrate the overall site.
1. Model masowy dla Kai Tak w Hong Kongu
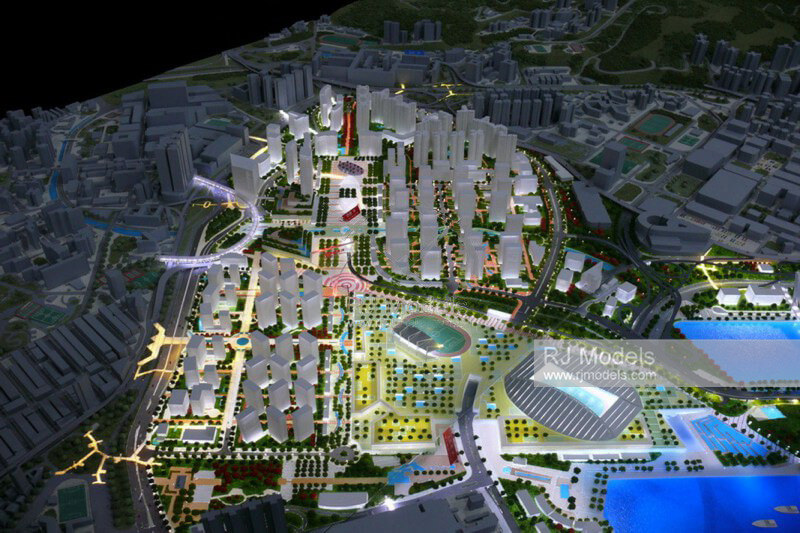
Scale: 1: 2000 Size: 3,500 × 2,800 mm Production Time: 2 months
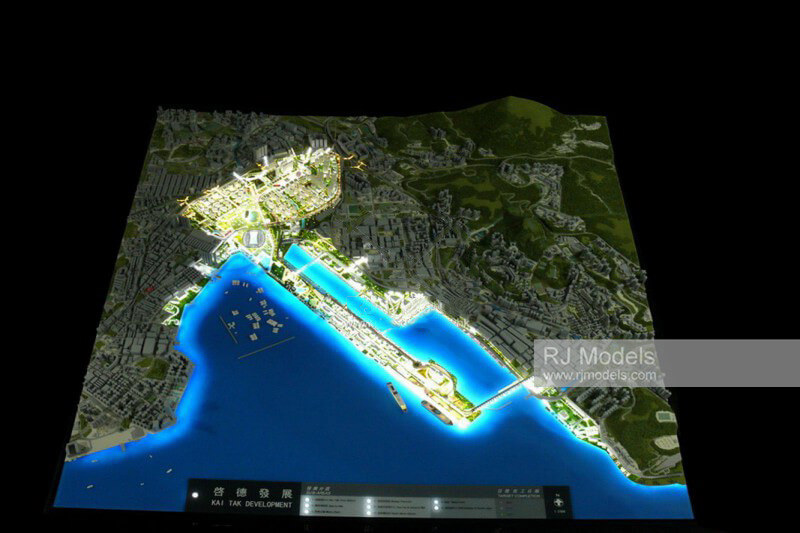
Our model makers used numerous tan-colored blocks to represent the surrounding neighborhoods of Kai Tak.
The Kai Tak area, on the other hand, is mainly represented using translucent and brown acrylic, creating a striking contrast.
Our model makers also installed a lighting system, using white LED strips to highlight the coastline and docks and warm yellow lighting to represent the road network.
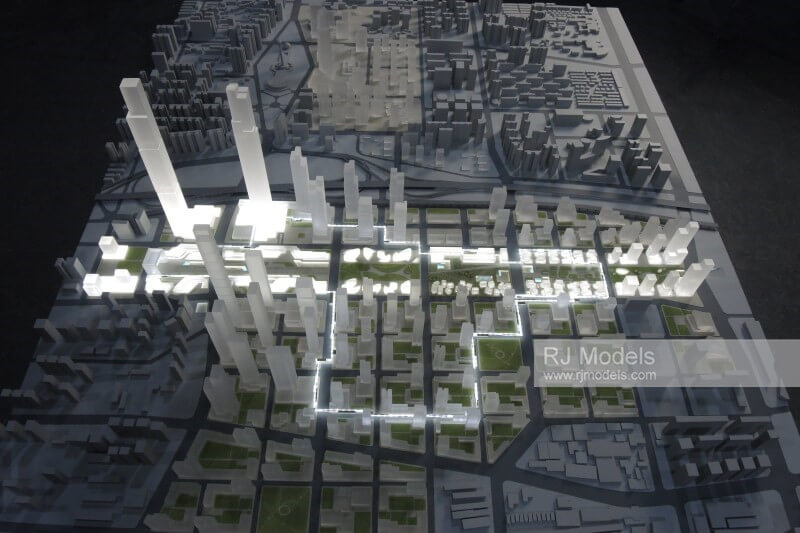
2. Model masowy dla planu głównego według KPF
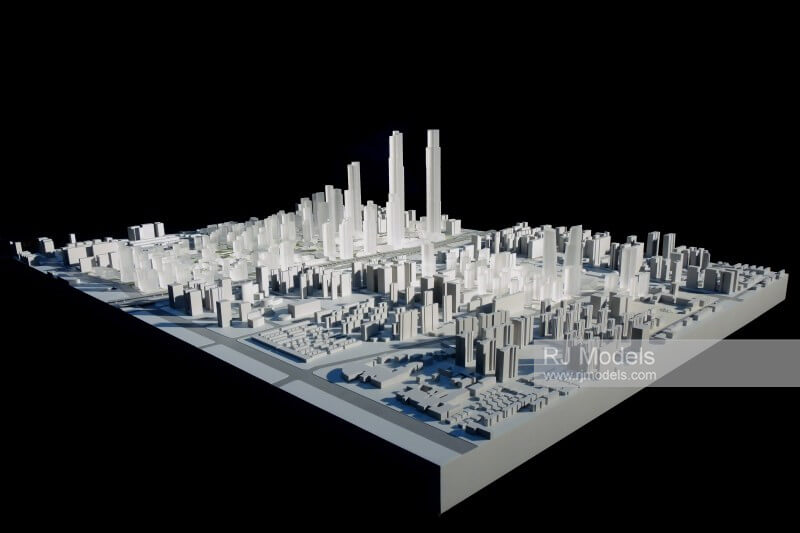
Scale: 1: 2000 Size: 3,600 × 2,500 mm Production Time: 45 days
Na zlecenie KPF Architects powstał ten masywny model plan główny prezentuje unikalną estetykę RJ Models w branży modelarskiej.
RJ Models’ model makers used gray and translucent materials throughout the model-making process.
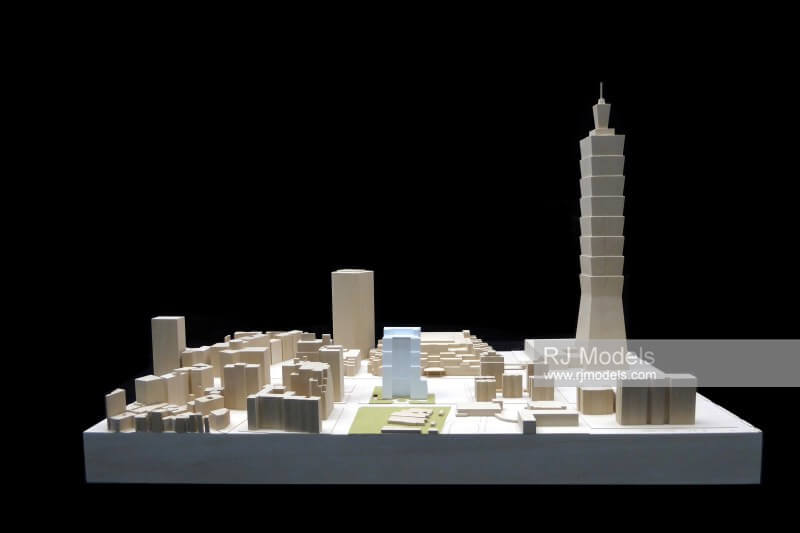
3. Massing model for Taipei
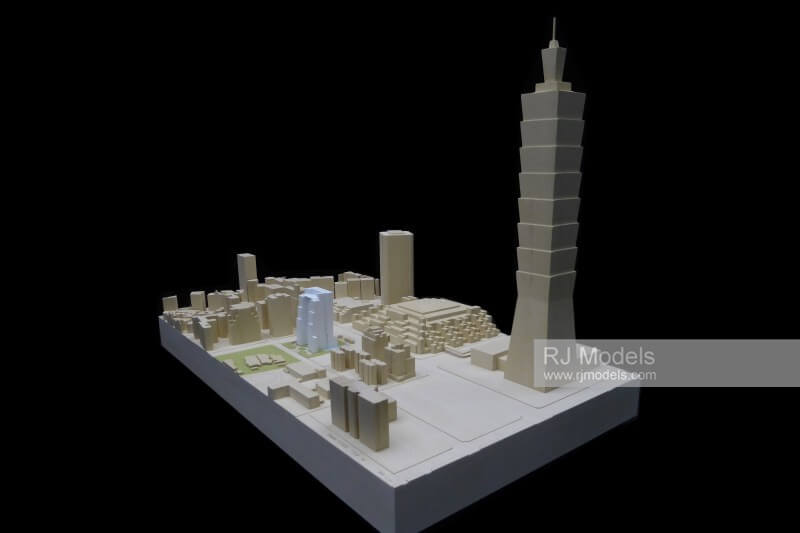
Scale: 1: 1000 Size: 1,400 × 800 mm Production Time: 3 weeks
Model bryły przedstawia wieżowiec Taipei 101 i jego otoczenie.
Nasz budowniczy modeli architektonicznych chose timber plates and blocks to produce the buildings in the model.
4. Massing model for Shek O by Foster + Partners
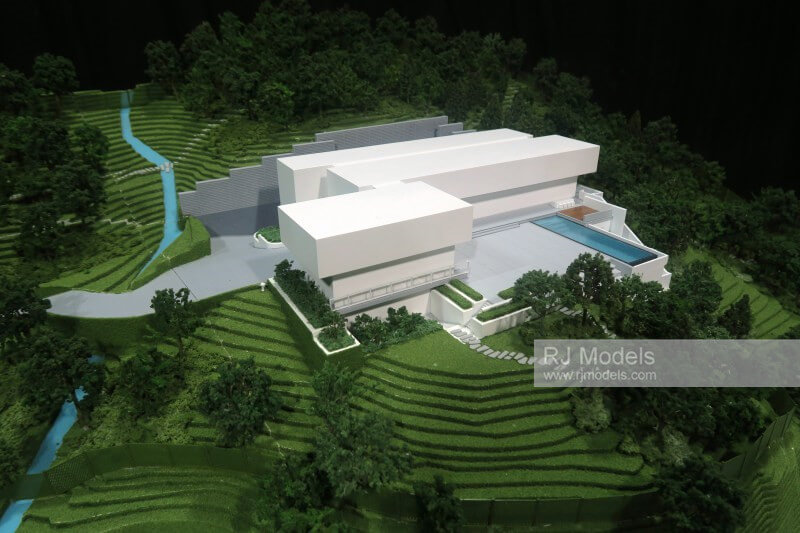
Scale: 1: 100 Size: 900 × 550 mm Production Time: 3 weeks
Shek O, which literally means “rocky bay” in Cantonese, is located on the southern coast of Hong Kong Island, facing the South China Sea.
Thanks to its prime location and stunning views, Shek O has attracted renowned architectural firms to design luxury villas in the area.
Following several successful collaborations, our client, Foster + Partners, commissioned RJ Models to create thismodel bryły willi do nas.
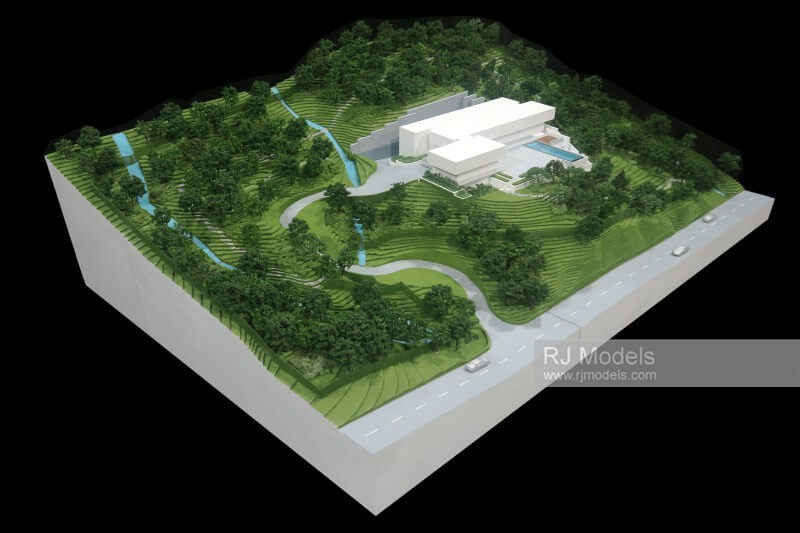
The villa features a distinctly modern architectural style. Our model makers used blocks with clean, straight edges to represent the main structure and its striking swimming pool.
The surrounding mountains are full of plants and grass. We used contour lines to represent changes in the surrounding terrain.
5. Model for Murray Road by Foster + Partners
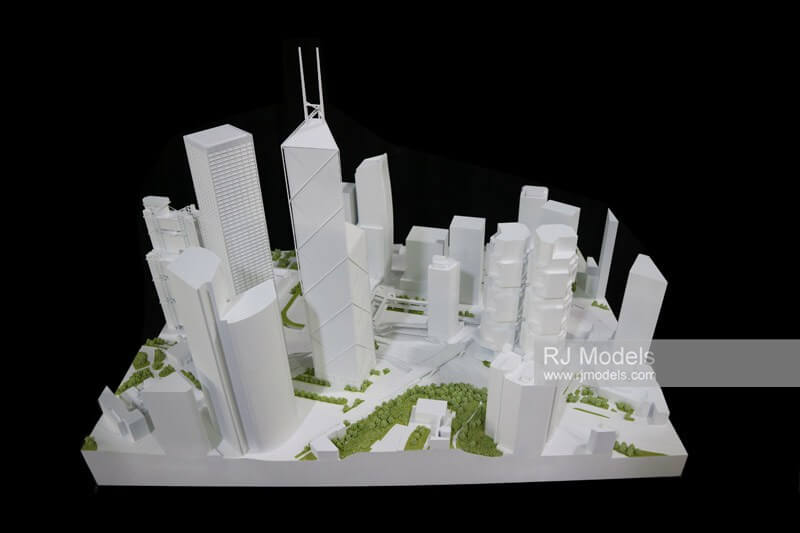
Skala: 1: 500 Rozmiar: 1000 mm x 800 mm Czas produkcji: 3 tygodnie
This massing model represents the Murray Road area in Hong Kong, near the boundary between Admiralty and Central.
Na tym modelu można zobaczyć wiele znanych budynków w okolicy.
Examples include the Bank of China Tower, designed by I. M. Pei, and the Murray Building, renovated by Foster + Partners.
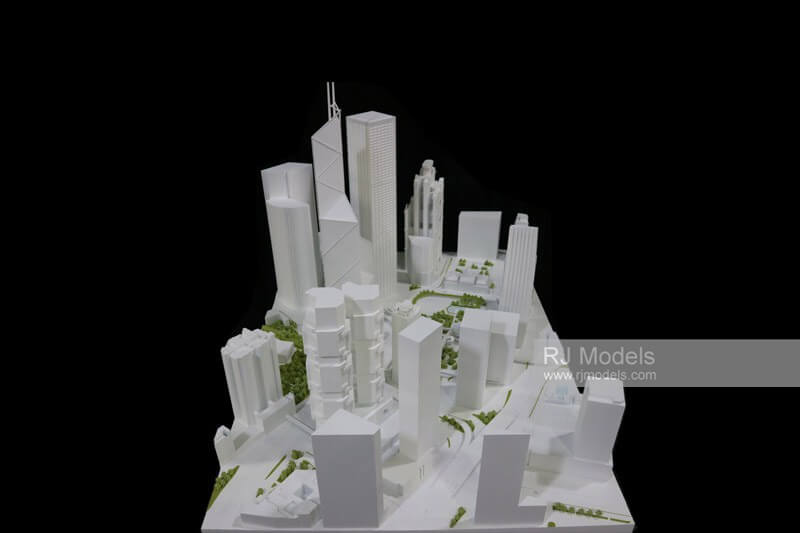
Our model makers prepared digital terrain data and used it to produce the model with precision, eliminating the need for additional finishing.
Nasz model architektoniczny makers used a simple, clear approach to represent each building’s massing.
For example, we added diamond-shaped patterns to the massing of the Bank of China Tower to replicate its distinctive glass façade.
6. Architektura modelowa dla Nankinu w Chinach
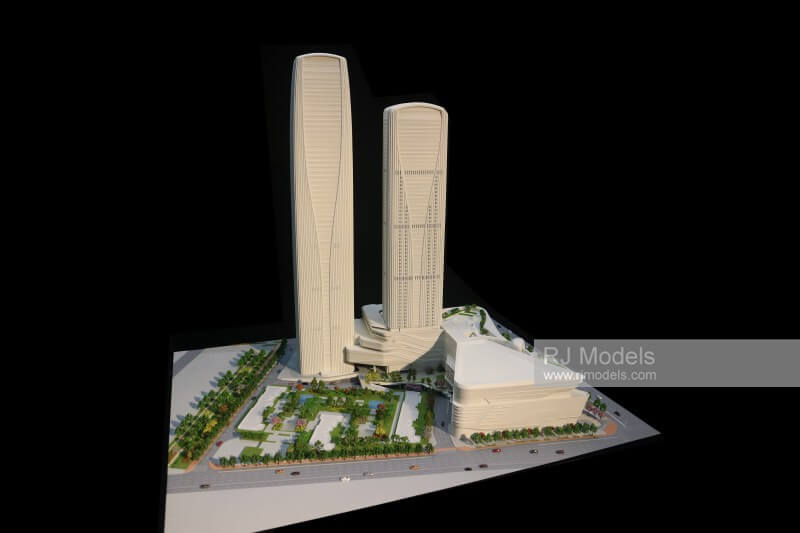
Skala: 1: 200 Rozmiar: 1100 mm x 650 mm Czas produkcji: 20 dni
Projekt Shimao G11, zaprojektowany przez Woods Bagot, RBS i Forster, to kolejna nowa atrakcja turystyczna Nankinu.
The project consists of two high-rise office towers and a commercial podium.
The podium features numerous curved elements, so our model makers combined 3D printing and laser-cutting technologies to accurately reproduce the architectural drawings.
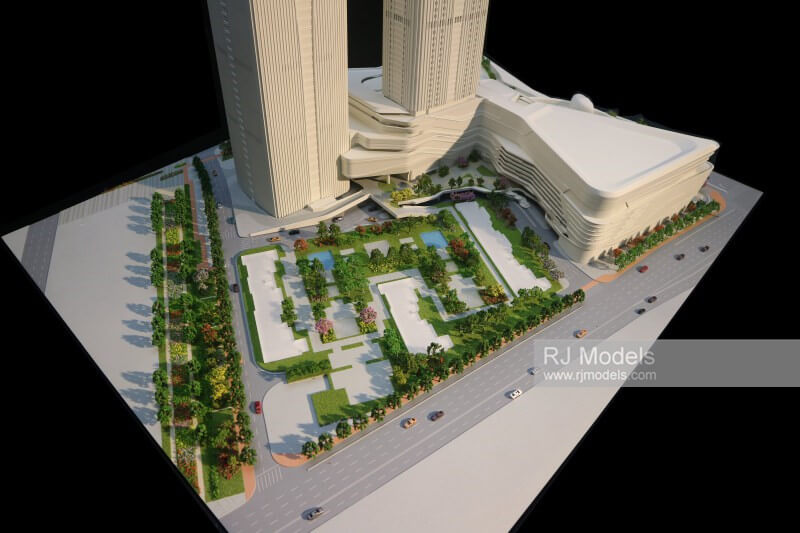
In addition, the use of timber as the primary model material presented challenges because of its rigidity and susceptibility to breakage.
Reproducing the façade structures of thebudynki biurowe at a 1:200 scale therefore presented a challenge for our model makers.
Na szczęście firma RJ Models ma doświadczenie w tworzeniu nie tylko dużych modeli planów generalnych, ale także małych modele fasad architektonicznych.
Despite the production challenges, our team completed the model to a high standard.
7. Model bryłowy dla Dżakarty autorstwa SOM
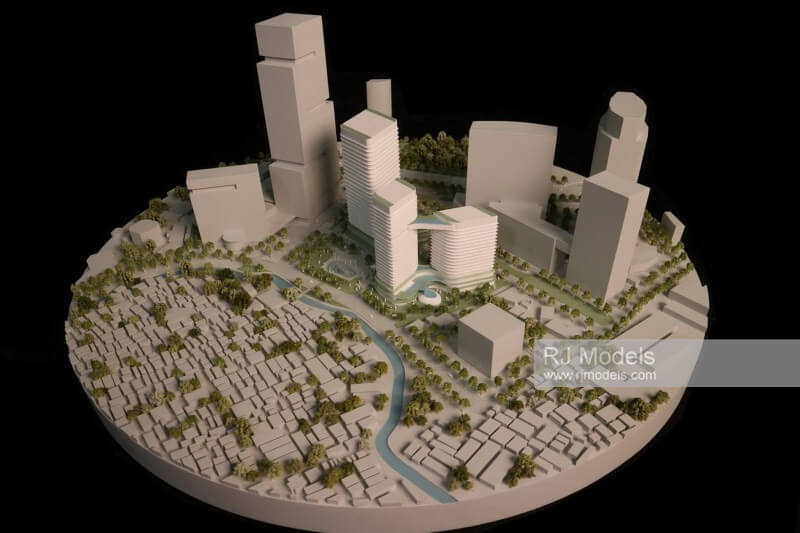
Scale: 1: 1000 Size: Radius: 1,800 mm Production Time: 3 weeks
This is a transit-oriented development master plan for the Indonesian capital Jakarta, designed by the world-renowned architectural design company, SOM.
RJ Models produced the massing model of the site for SOM.
Do budowy podstawy i elementów architektonicznych użyliśmy białych paneli PCV, a dla dekoracji dodaliśmy wzdłuż dróg kilka jasnozielonych drzew.
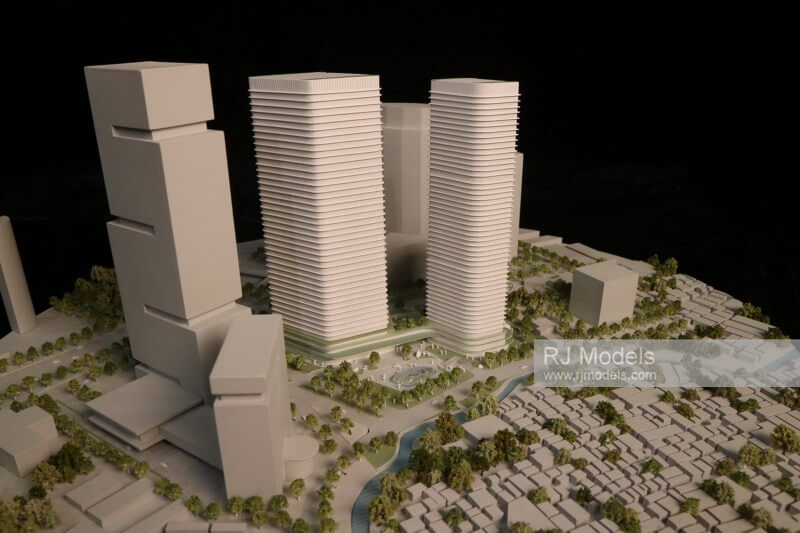
To accurately represent the architectural design, our model makers used CNC machining to create the window frames on the façades of the diamond-shaped buildings andDrukarka 3D to produce the curved building forms.
The entire massing model is placed on a circular base with a radius of 1.8 meters.
Decorative elements, including the river and surrounding landscape, feature muted Morandi-inspired colors, giving the entire massing model a harmonious appearance.
Podsumowanie masowych modeli architektonicznych
Massing is one of the most important architectural design considerations.
It has a significant visual impact and directly influences how a building is perceived.
Projekt architektoniczny zwykle zaczyna się od wstępnego oszacowania bryły budynku i wykorzystuje modele bryłowe, aby bezpośrednio ocenić konstrukcję budynku.
Niektóre style architektoniczne są ściśle związane z bryłą, np. gotyk, szkoła preriowa czy styl georgiański.
This requires model makers to have an understanding of architectural styles and history, as well as a thorough knowledge of dimensions and scales.
Our architectural model-making team has gained extensive experience in producing massing models over the past three decades.
Every detail reflects our commitment to quality and distinguishes us from other model makers.
Kontakt RJ Models — We Can Help Bring Your Project to Life.
Our vision is to provide top-quality 3D scale models to clients around the world.
Contact us now and we will reply to you within 24 hours.