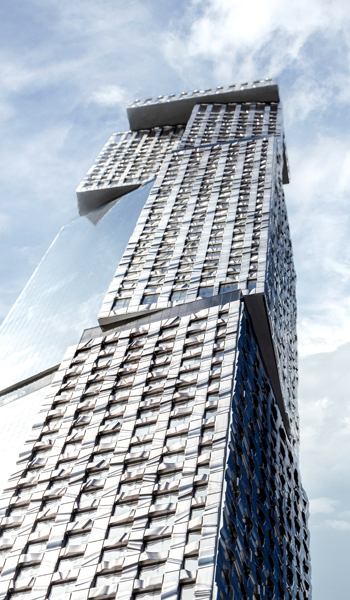
आरजे मॉडल्स द्वारा मलेशिया में अद्भुत वास्तुकला मॉडल बनाने की परियोजनाएं
RJ Models provides custom architectural model making for projects in Malaysia, with published experience across residential, mixed-use and large-scale urban planning developments.
The Malaysia portfolio includes a detailed waterfront model associated with Likas Boulevard in Kota Kinabalu, multiple physical model studies for a mixed-use development in Klang, and two major Kuala Lumpur masterplan models: Bandar Malaysia and KL Metropolis. The latter projects were developed from urban plans by SOM and required physical models capable of communicating building massing, transport connections, public spaces and the relationship between individual structures and the wider district.
Different presentation objectives led to different model-making approaches. Detailed building models used transparent façade elements, interior lighting and 3D-printed components, while the 1:1000 masterplan models focused on urban form, circulation networks, landscape and overall development structure.
RJ Models’ historical commercial records also include additional Malaysia model scopes and delivery or installation requirements. New projects can be reviewed according to their presentation purpose, available design information, project location and target programme.
1. मलेशिया में मलेशिया लिकास आवासीय भवन मॉडल
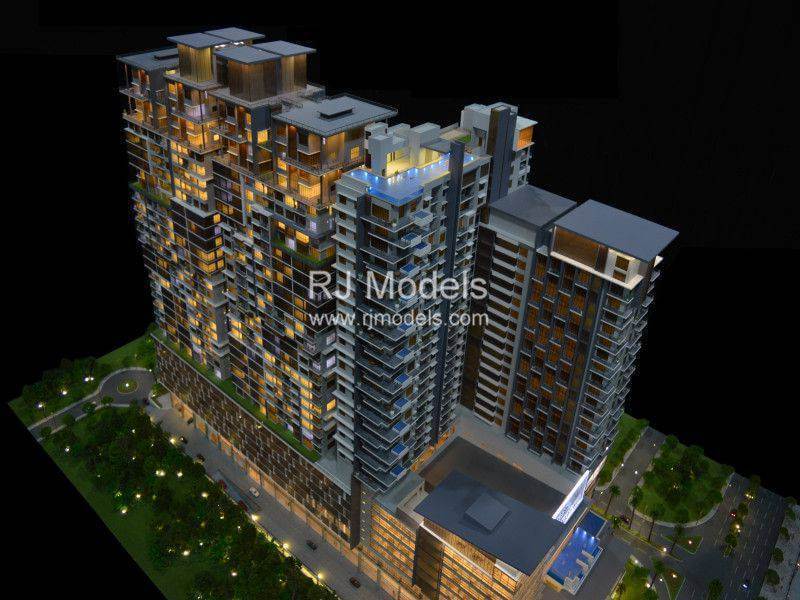
स्केल:1:125 आकार: 2800मिमी x 1300मिमी उत्पादन समय: 3 सप्ताह
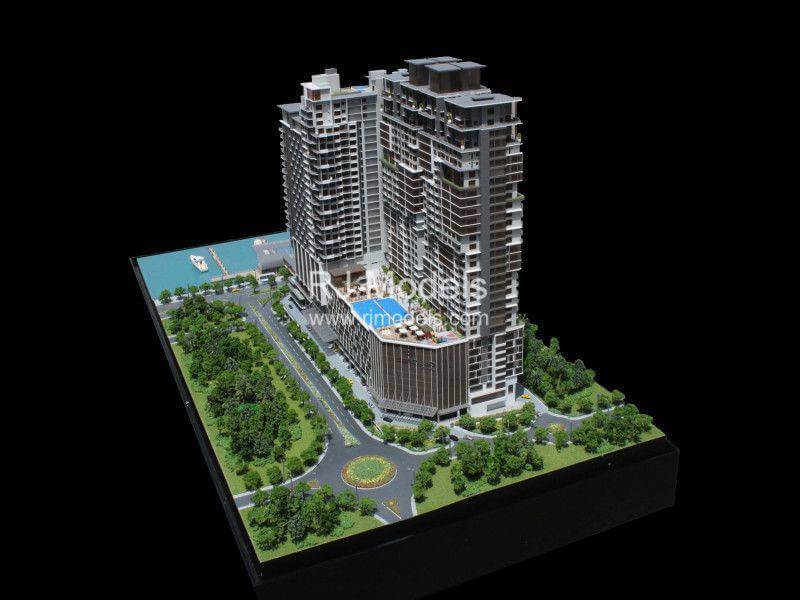
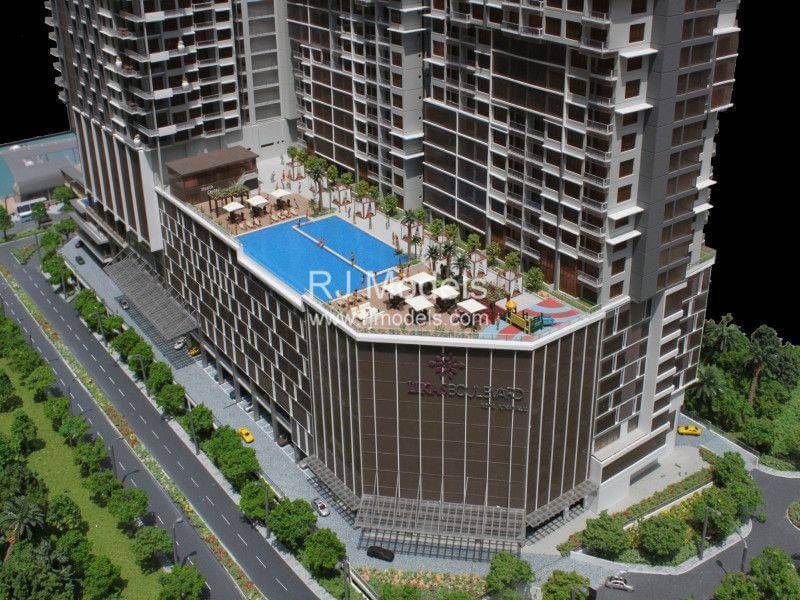
लिकास खाड़ी के सामने स्थित लिकास बुलेवार्ड रेजीडेंस शहरी जीवन और अवकाश के लिए एक गंतव्य होगा।
यह मॉडल कोटा किनाबालु शहर के हृदयस्थल पर स्थित इस विकास परियोजना के जल-तटीय जीवन के अनुभव को दर्शाता है।
लिकास बुलेवार्ड, एक नवोन्मेषी मिश्रित विकास परियोजना है, जो कार्यालय, आवासीय और खरीदारी के लिए स्थान उपलब्ध कराएगी।
इसके अलावा, एक अंतर्राष्ट्रीय होटल भी इस विकास का हिस्सा होगा।
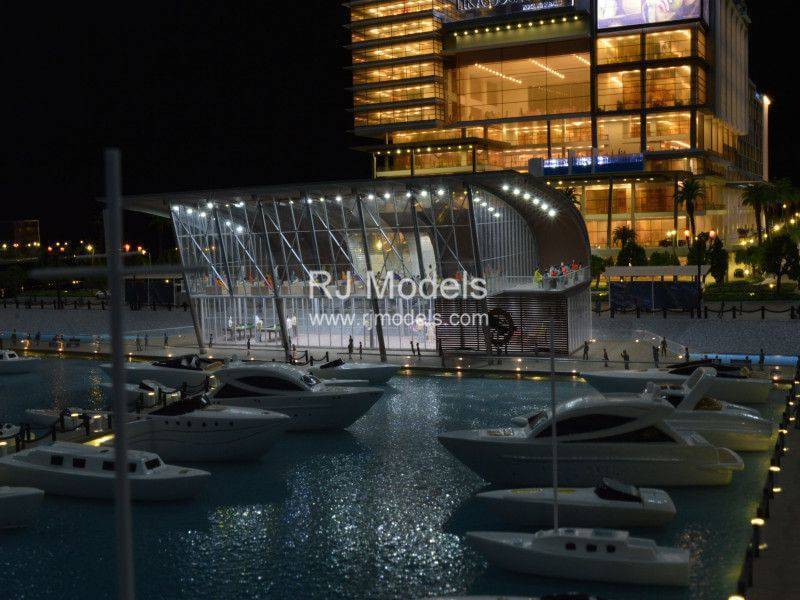
हमारा पेशेवर मॉडल निर्माता इस भवन मॉडल को भवन के आकार, संरचना और डिजाइन शैली से लेकर विशद विवरणों के साथ बनाया गया है।
भवन के अग्रभाग पर कांच की दीवारों का प्रयोग अंदर से वाणिज्यिक वातावरण को दर्शाता है।
प्रकाश व्यवस्था और पारदर्शी खिड़कियों के साथ, इस भवन मॉडल के दर्शक संरचना के भीतर के विवरण को देख सकेंगे।
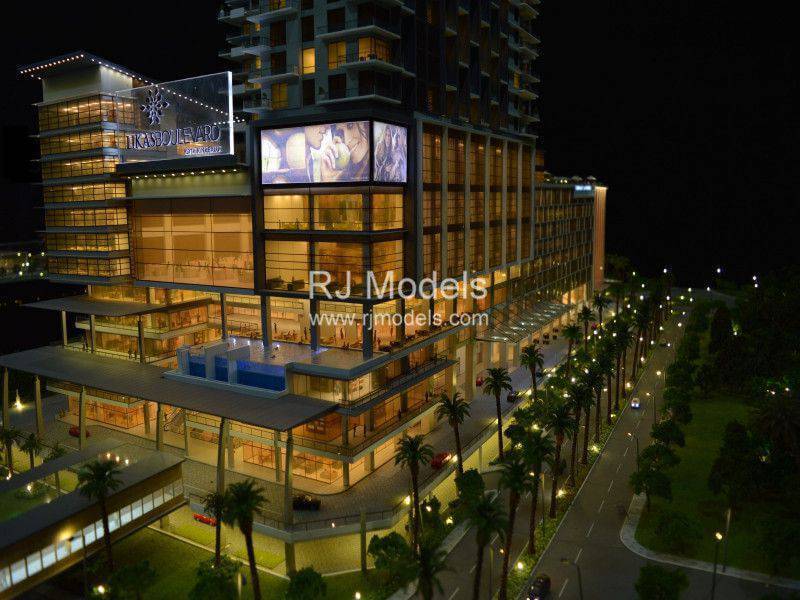
लिकास बुलेवार्ड में एक इन्फिनिटी पूल भी है, जो लिकास खाड़ी के सम्पूर्ण दृश्य को देखने के लिए बनाया गया है।
स्केल मॉडल निर्माण कंपनियों के रूप में, आरजे मॉडल्स ने लिकास खाड़ी को भी प्रदर्शित किया, जिसे यथार्थवादी जल-जैसी बनावट के साथ बनाया गया था।
2. मलेशिया में गेटवे आवासीय भवन मॉडल
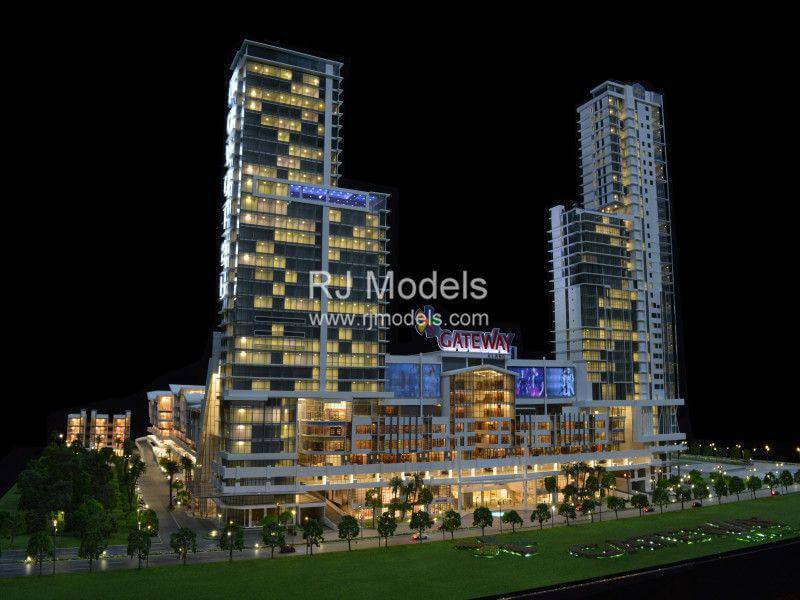
स्केल: 1:125 आकार: 1400 मिमी x 1400 मिमी उत्पादन समय: 4 सप्ताह
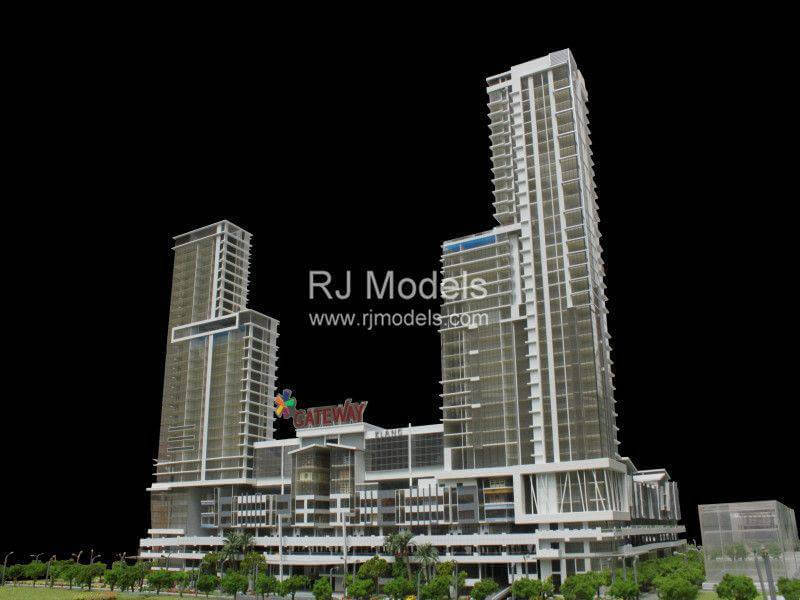
गेटवे रेसिडेंशियल डेवलपमेंट एक पुनर्जीवित परियोजना है, जो मलेशिया के रॉयल टाउन क्लैंग में एक नए स्ट्रीट मॉल की अवधारणा को प्रदर्शित करती है।
यह विकास 1:125 के पैमाने पर किया गया है, जिसमें भवन परिसर की समृद्ध और विविध संरचनात्मक डिजाइन को दर्शाया गया है।
इस भूखंड को 16 दुकानों के लिए आवंटित किया गया था तथा इसमें दो 31 मंजिला टावरों, कार्यालयों और एक होटल को शामिल करते हुए इसे विकसित किया गया था।
पहला टावर नोवोटेल होटल का स्थान होगा जिसमें 200 कमरे होंगे। दूसरा टावर 141 कार्यालय स्थानों के लिए स्थान होगा।
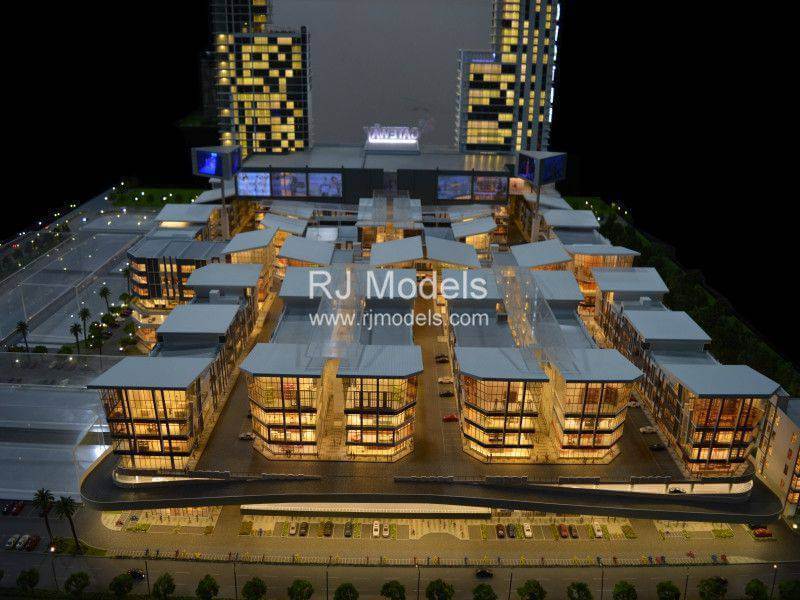
टावरों के पीछे 16 दुकानें हैं जिन्हें खाद्य एवं पेय केंद्र, हाइपरमार्केट और बैंकों के रूप में पुनर्विकसित किया गया है।
स्केल मॉडल निर्माण करने वाली कंपनी आरजे मॉडल्स की टीम को संरचनाओं के विविध डिजाइन बनाने की चुनौती दी गई थी।
विवरण और अपरंपरागत कटौती बनाने के लिए, मॉडलर्स ने टुकड़ों की 3 डी मॉडलिंग का सहारा लिया और 3डी प्रिंटिंग उन्हें।
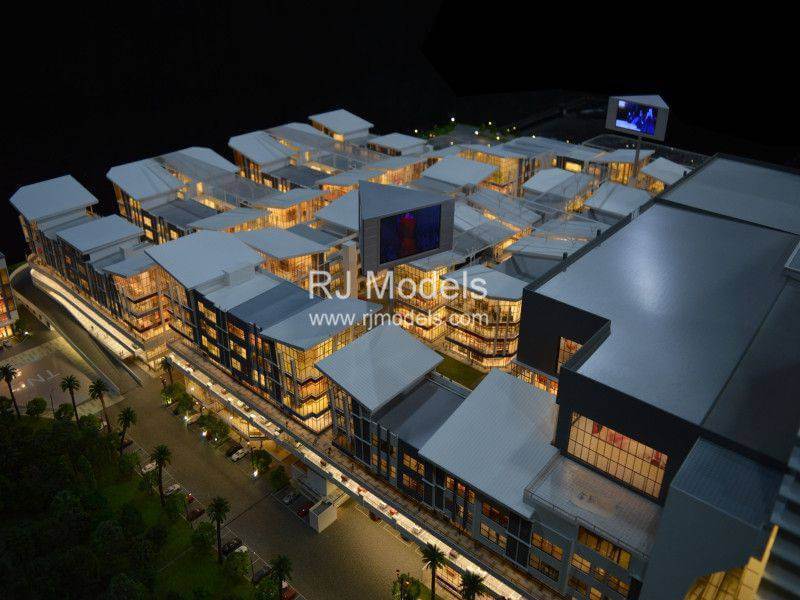
मॉडल में जान डालने के लिए, हमारे वास्तुशिल्प मॉडल निर्माताओं ने आंतरिक रोशनी और बाहरी लैंप के रूप में दृश्य में एलईडी प्रकाश व्यवस्था स्थापित की।
3. मलेशिया आवासीय भवन मॉडल
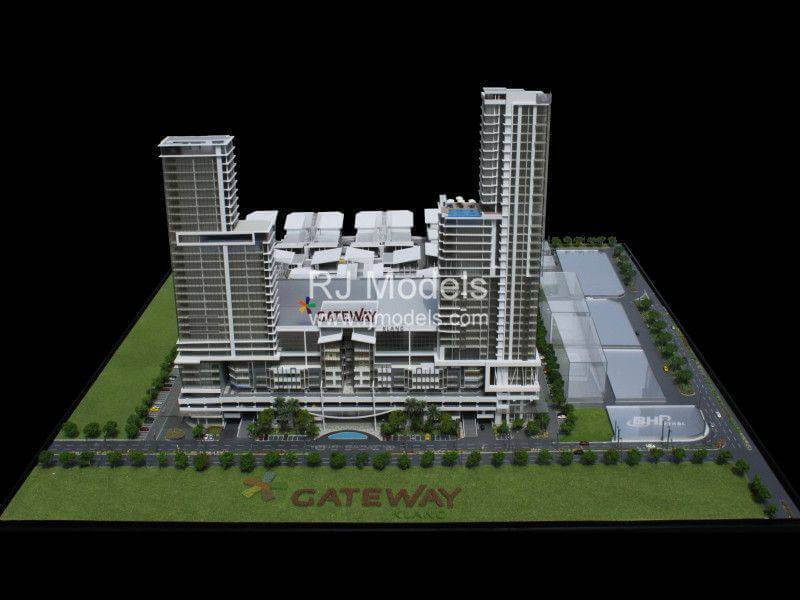
स्केल: 1:300 आकार: 1400 मिमी x 1400 मिमी उत्पादन समय: 3 सप्ताह
आरजे मॉडल्स ने मलेशिया के क्लैंग में गेटवे रेसिडेंशियल बिल्डिंग के लिए 1:300 बिल्डिंग मॉडल भी बनाया है।
सरल दिखने के बावजूद, यह मॉडल समग्र डिजाइन में स्पष्ट अंतर पैदा करने और मुख्य संरचना को उजागर करने पर केंद्रित है।
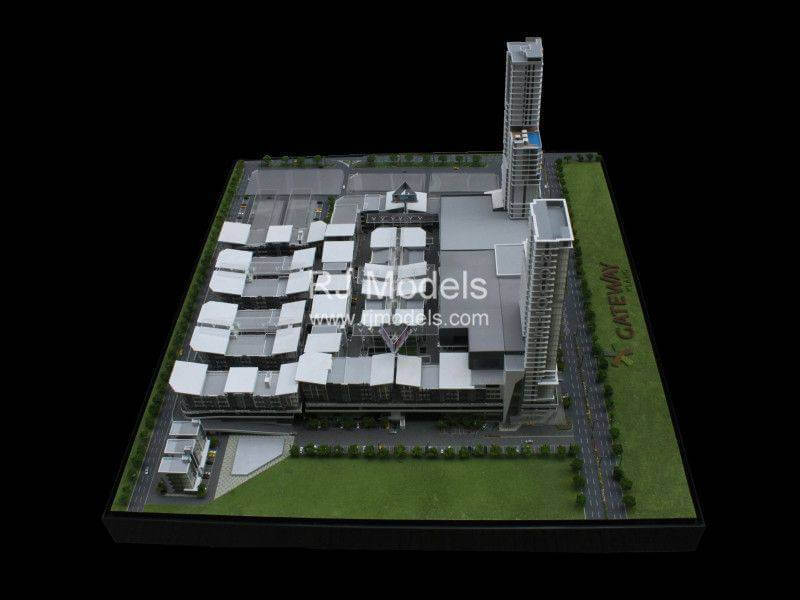
The site, 17.27 acre in area, will be Klang’s food and beverage heaven, residential site, and a commercial area.
इस बड़े क्षेत्र में एक बड़ा पार्किंग स्थल और शहरी जीवन के लिए एक होटल भी शामिल होगा।
मॉडल में संरचनाओं को ग्रे और सफेद रंगों में दिखाया गया है, जिससे इमारत का सरल और स्पष्ट दृश्य बनता है।
बड़े पैमाने का मॉडल, संरचनाओं के आसपास के विवरणों को मॉडल में शामिल करने के लिए अधिक स्थान भी प्रदान करता है।
मॉडलर्स ने मॉडल के निर्माण के दौरान समायोजन को शीघ्रता से करने के लिए ध्यान दिया।
ऐसा उत्पादन के दौरान संचयी त्रुटियों को रोकने के लिए किया जाता है।
4. मलेशिया में लिकास आवासीय भवन मॉडल
स्केल: 1:300 आकार: 2800 मिमी x 1300 मिमी उत्पादन समय: 3 सप्ताह
आरजे मॉडल्स ने मलेशिया के क्लैंग में गेटवे रेसिडेंशियल बिल्डिंग के लिए 1:300 बिल्डिंग मॉडल भी बनाया है।
सरल दिखने के बावजूद, यह मॉडल समग्र डिजाइन में स्पष्ट अंतर पैदा करने और मुख्य संरचना को उजागर करने पर केंद्रित है।
The site, 17.27 acre in area, will be Klang’s food and beverage heaven, residential site, स्केल मॉडल नौकाएँ और एक वाणिज्यिक क्षेत्र है।
इस बड़े क्षेत्र में एक बड़ा पार्किंग स्थल और शहरी जीवन के लिए एक होटल भी शामिल होगा।
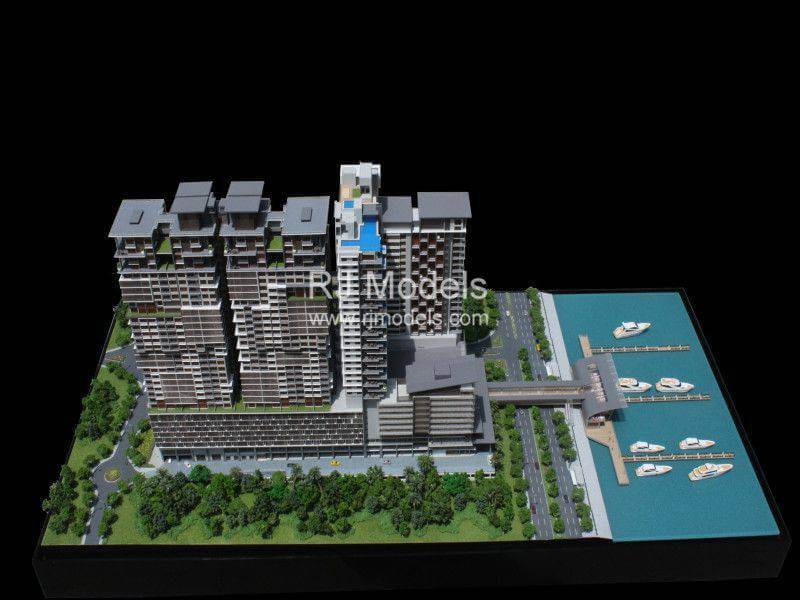
मॉडल में संरचनाओं को ग्रे और सफेद रंगों में दिखाया गया है, जिससे इमारत का सरल और स्पष्ट दृश्य बनता है।
बड़े पैमाने का मॉडल, संरचनाओं के आसपास के विवरणों को मॉडल में शामिल करने के लिए अधिक स्थान भी प्रदान करता है।
स्केल मॉडल निर्माण कंपनियों, आरजे मॉडल्स ने उत्पादन के दौरान ध्यान दिया लघु भवन मॉडल, ताकि समायोजन के लिए शीघ्रता से क्षतिपूर्ति की जा सके।
ऐसा उत्पादन के दौरान संचयी त्रुटियों को रोकने के लिए किया जाता है।
5. मलेशिया में बंदर मास्टर प्लानिंग मॉडल
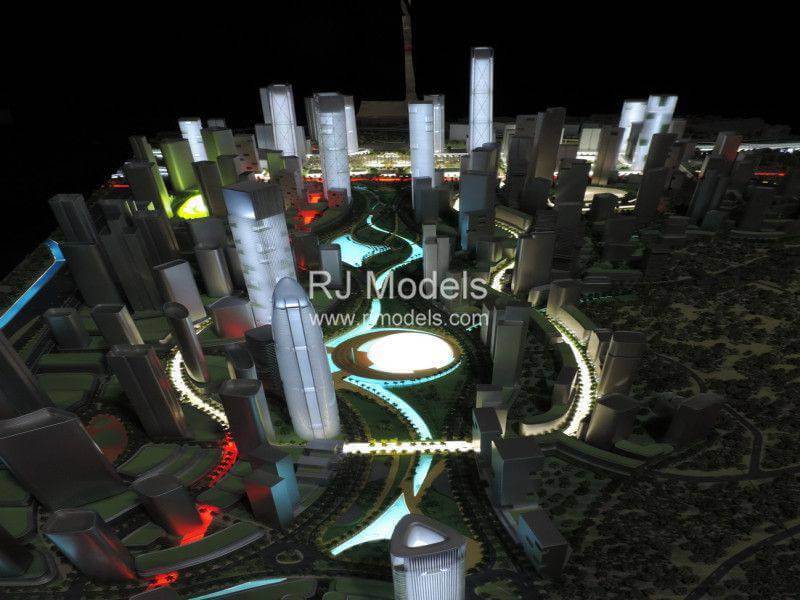
स्केल: 1:1000 आकार: 3200 मिमी x 2200 मिमी उत्पादन समय: 3 सप्ताह
बंदर मलेशिया स्केल मॉडल एक मास्टर प्लान से कहीं अधिक है, बल्कि यह कुआलालंपुर में पारगमन-उन्मुख विकास का चित्रण है।
एसओएम द्वारा बनाई गई शहरी योजना के अनुसार, बंदर मलेशिया, शहर को सिंगापुर से जोड़ने वाली हाई-स्पीड रेलवे प्रणाली के अंत में स्थित है।
With that, this development will be a gateway to Malaysia’s capital.
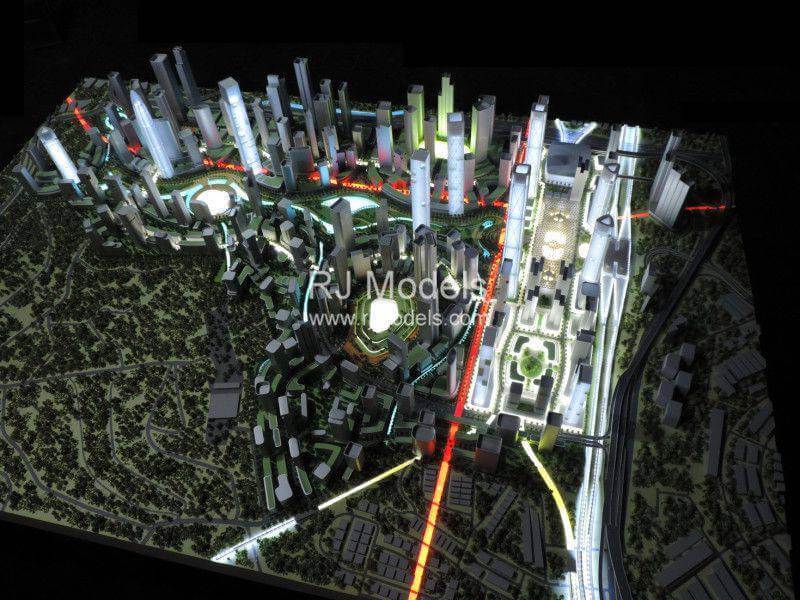
आरजे मॉडल्स, पारगमन-उन्मुख योजना पर जोर देने के लिए, व्यापारिक जिले के अंदर और बाहर के मार्गों पर एलईडी प्रकाश व्यवस्था का उपयोग करता है।
मॉडल से पता चलता है कि विभिन्न रेलवे प्रणालियों के साथ-साथ प्रमुख राजमार्ग नेटवर्क के लिए कई ट्रैक शहर समूह को जोड़ते हैं।
इसके अलावा, यह जिला एक मिश्रित उपयोग वाला विकास होगा, जिसमें व्यावसायिक कार्यालयों के लिए परिसर और एक-स्टॉप सरकारी सेवा केंद्र उपलब्ध कराया जाएगा।
इसके अलावा, बंदर मलेशिया खुदरा और खरीदारी अनुभव, रचनात्मक और सांस्कृतिक केंद्र, मनोरंजन, स्वास्थ्य और आउटडोर गतिविधियों के लिए एक गंतव्य होगा।
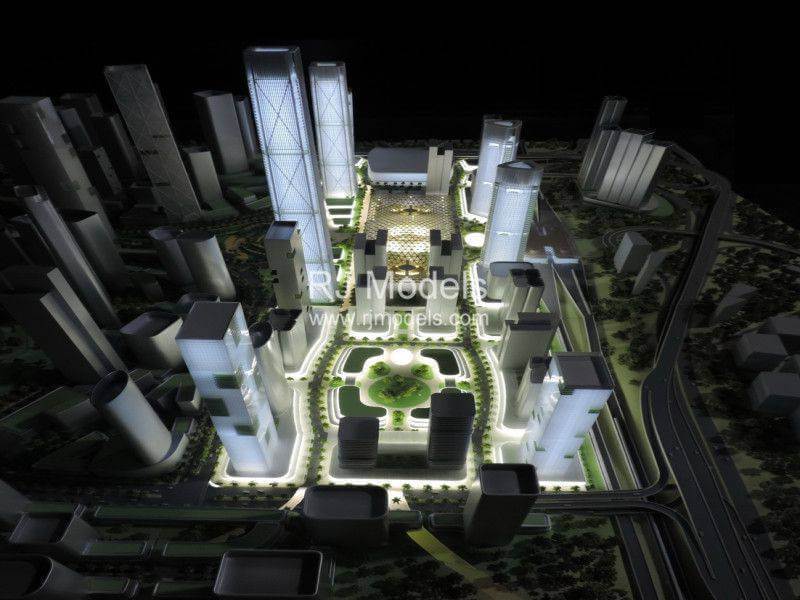
यह आरजे मॉडल्स का एक सफल मॉडल है क्योंकि इसमें जिले और आसपास के वातावरण के बीच के संबंधों को स्पष्ट रूप से व्यक्त किया गया है।
मॉडलर्स ने आसपास के परिदृश्य को भरने के लिए पेड़ों का उपयोग किया, जबकि राजमार्गों और रेलवे के लिए एलईडी लाइटें लगाईं।
इसके अलावा, व्यापारिक जिले के स्वरूप का निर्माण करते हुए वास्तुशिल्प मॉडल पर भी जोर दिया गया।
6. एसओएम द्वारा मलेशिया में नगर नियोजन मोड
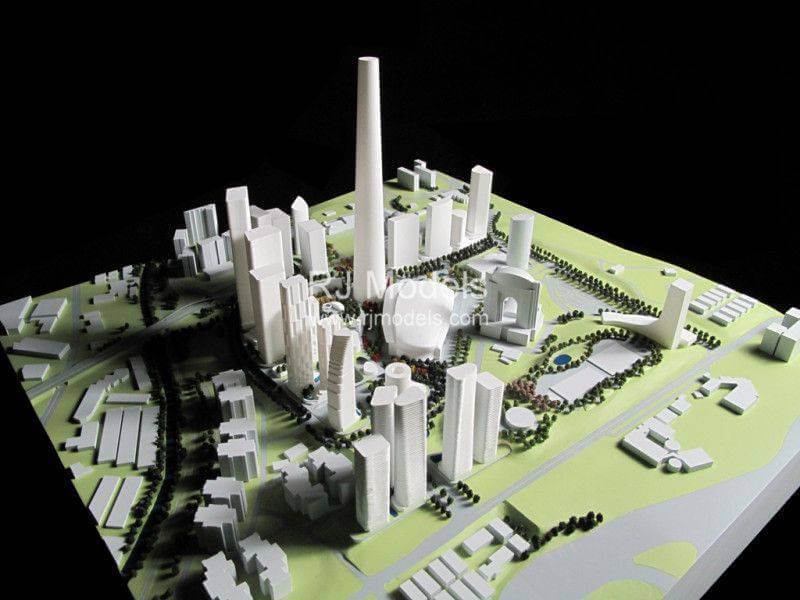
स्केल: 1:1000 आकार: 1200 मिमी x 1200 मिमी उत्पादन समय: 3 सप्ताह
RJ Models produced this 1:1000 physical masterplan model to present the urban design concept for KL Metropolis in Kuala Lumpur. Designed by SOM, the masterplan covers approximately 30.6 hectares and brings together residential, commercial, office, hotel, cultural and civic uses within a connected mixed-use district.
At this scale, the primary purpose of the model was not to reproduce individual building façades in fine detail. Instead, it was developed to communicate the overall massing of the district, the relationship between towers and lower-rise buildings, and the organization of major public spaces across the masterplan.
A monochrome white finish was used throughout the model to reduce visual distraction from colours and materials. This allowed the different building forms, heights and spatial relationships to remain easy to compare when the masterplan was viewed as a whole.
Several of the proposed buildings featured unconventional geometries. RJ Models used a combination of 3D printing and mould-casting techniques to reproduce these forms consistently at 1:1000 scale while maintaining a clear architectural language across the model.
The physical model also helped communicate key elements of SOM’s masterplan, including its multilevel public-space strategy and the hierarchy between the principal tower, surrounding buildings and wider district. By translating the urban plan into a single three-dimensional presentation, the model provided a clearer way to review the overall development structure and relationships between its major components.

विश्व स्तरीय मॉडल निर्माण में अग्रणी
वास्तुशिल्प मॉडल के बारे में कोई भी प्रश्न, बस हमसे संपर्क करने के लिए स्वतंत्र महसूस करें
हमारे ब्लॉग की सदस्यता लें
हम कभी भी आपका ईमेल किसी को किराए पर नहीं देंगे या बेचेंगे नहीं।
Contact RJ Models & We can Help You to Grow Your Business.
हमारा लक्ष्य विश्व में हर जगह उच्चतम गुणवत्ता वाले 3D स्केल मॉडल उपलब्ध कराना है।
Contact us now and we will reply to you within 24 hours.