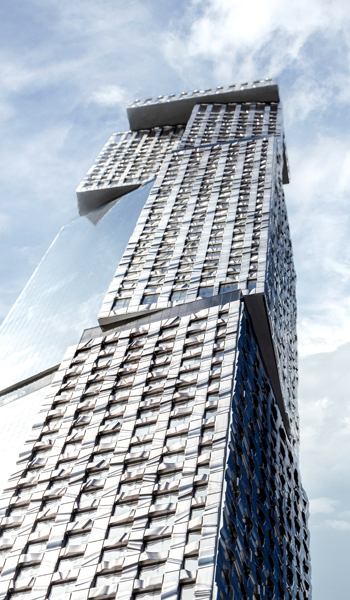
RJモデルによるマレーシアでの驚くべき建築模型製作プロジェクト
RJ Models provides custom architectural model making for projects in Malaysia, with published experience across residential, mixed-use and large-scale urban planning developments.
The Malaysia portfolio includes a detailed waterfront model associated with Likas Boulevard in Kota Kinabalu, multiple physical model studies for a mixed-use development in Klang, and two major Kuala Lumpur masterplan models: Bandar Malaysia and KL Metropolis. The latter projects were developed from urban plans by SOM and required physical models capable of communicating building massing, transport connections, public spaces and the relationship between individual structures and the wider district.
Different presentation objectives led to different model-making approaches. Detailed building models used transparent façade elements, interior lighting and 3D-printed components, while the 1:1000 masterplan models focused on urban form, circulation networks, landscape and overall development structure.
RJ Models’ historical commercial records also include additional Malaysia model scopes and delivery or installation requirements. New projects can be reviewed according to their presentation purpose, available design information, project location and target programme.
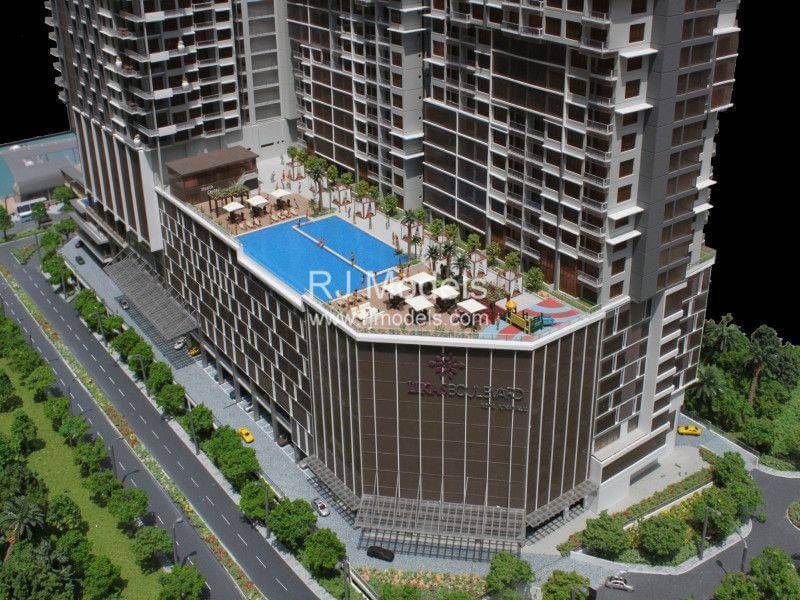
1.マレーシアのリカス住宅建築モデル
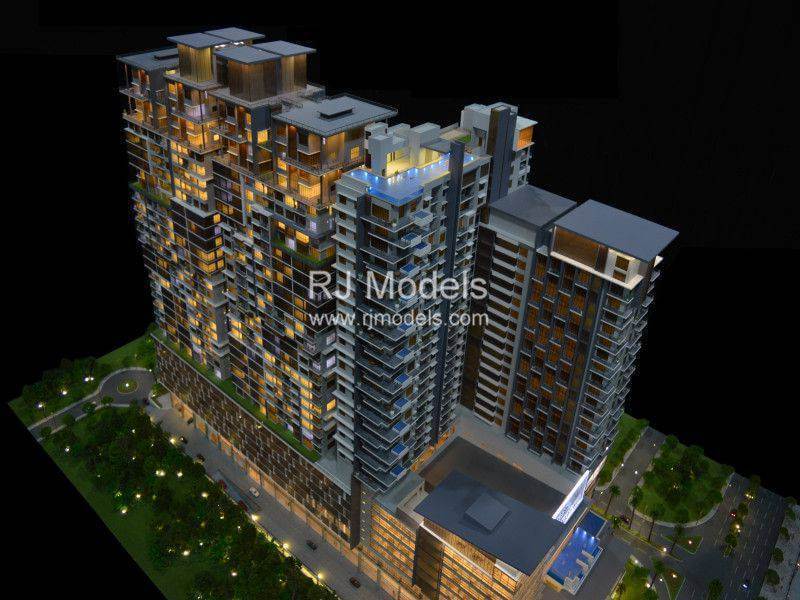
縮尺:1:125 サイズ:2800mm x 1300mm 製作期間:3週間
リカス湾の正面に位置するリカス大通りレジデンスは、都市生活とレジャーの目的地となる。
このモデルは、コタキナバル市の中心に位置するこの開発のウォーターフロントでの生活体験を捉えたものである。
革新的な複合開発プロジェクトであるリカス・ブルバードは、オフィス、住宅、ショッピングスペースを提供する。
また、国際的なホテルもこの開発の一部となる。
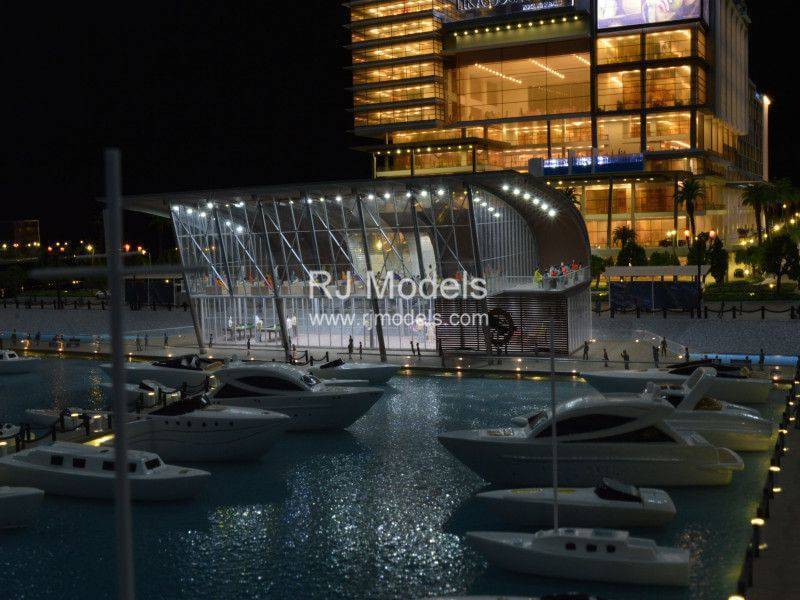
私たちの プロの模型職人 建物の形状、構造、デザインスタイルに至るまで、細部まで生き生きとしたこの建物模型を作り上げた。
建物のファサードにはガラス壁が使用され、内部からは商業的な雰囲気が感じられる。
照明器具と透明な窓によって、このビル模型の視聴者は構造内の細部を見ることができる。
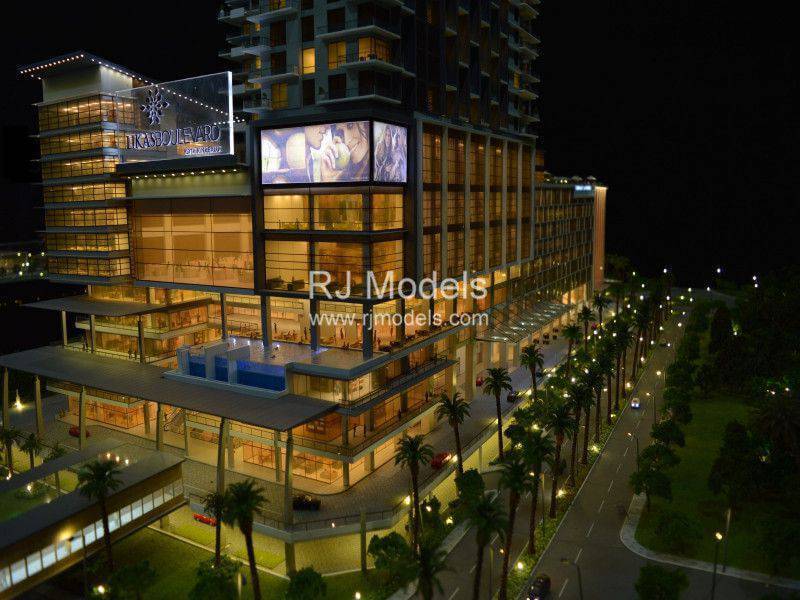
リカス・ブルバードは、リカス湾を一望できるインフィニティ・プールも自慢だ。
スケールモデル製作会社として、RJ Modelsはリアルな水のようなテクスチャで作られたリカス湾も紹介した。
2.マレーシアのゲートウェイ住宅建築モデル
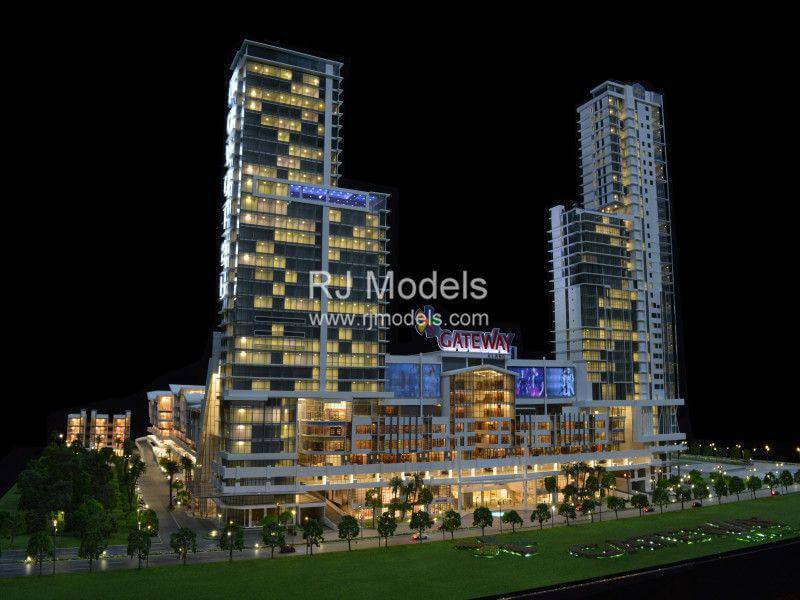
スケール1:125 サイズ:1400mm x 1400mm 製作期間:4週間
ゲートウェイ・レジデンシャル・デベロップメントは、マレーシアのクラン・ロイヤル・タウンに新しいコンセプトのストリートモールを備えたプロジェクトとして復活した。
この開発は125分の1の縮尺でモデル化されており、建物群の豊かで変化に富んだ構造デザインが特徴である。
この土地には16の店舗スペースが割り当てられ、オフィスとホテルが入る31階建てのタワー2棟が建設された。
最初のタワーには200室のノボテル・ホテルが入る。もうひとつのタワーには141のオフィスが入る。
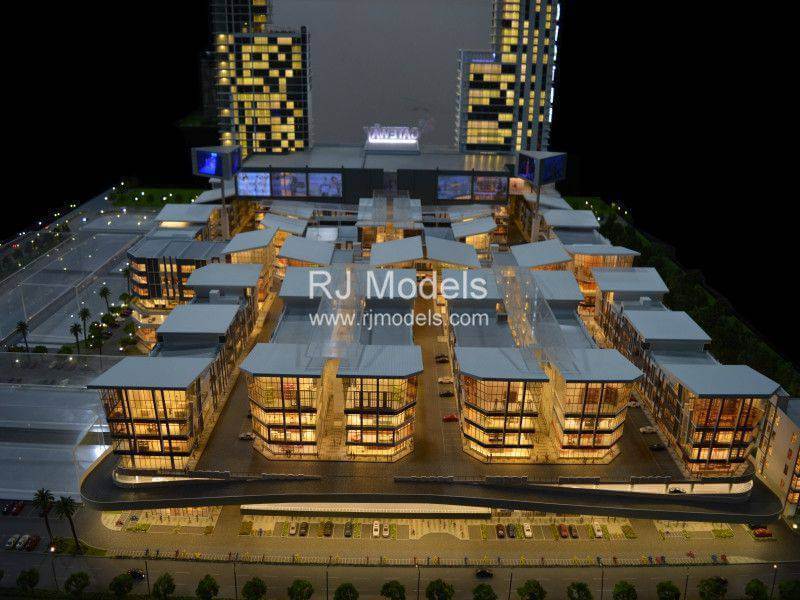
タワーの背後には、飲食ハブ、ハイパーマーケット、銀行として再開発された16の店舗用地がある。
スケールモデル製作会社のRJ Modelsのチームは、様々なデザインの構造物を作ることに挑戦した。
ディテールや型破りなカットを作るために、モデラーたちは3Dモデリングに頼った。 3Dプリンティング 彼らだ。
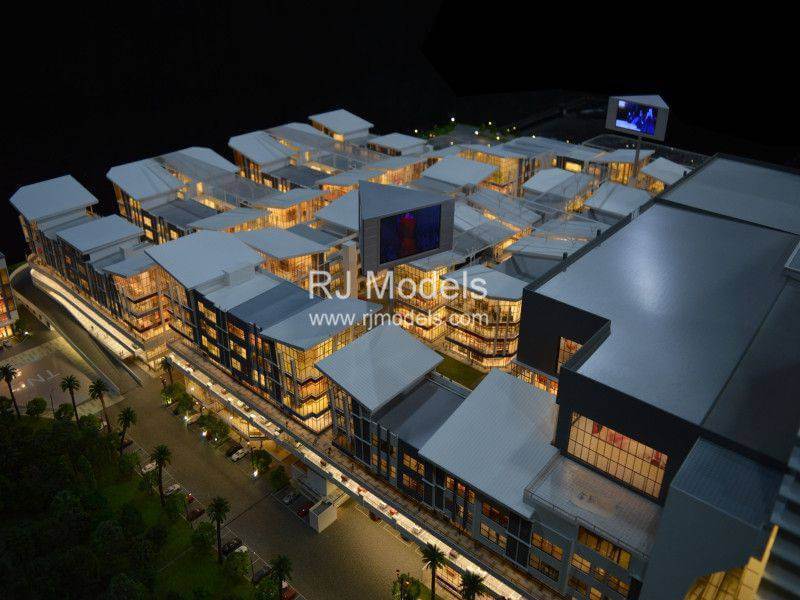
模型に生命を吹き込むために、私たちの建築模型メーカーはLED照明を室内灯と屋外灯としてシーンに設置した。
3.マレーシア住宅建築モデル
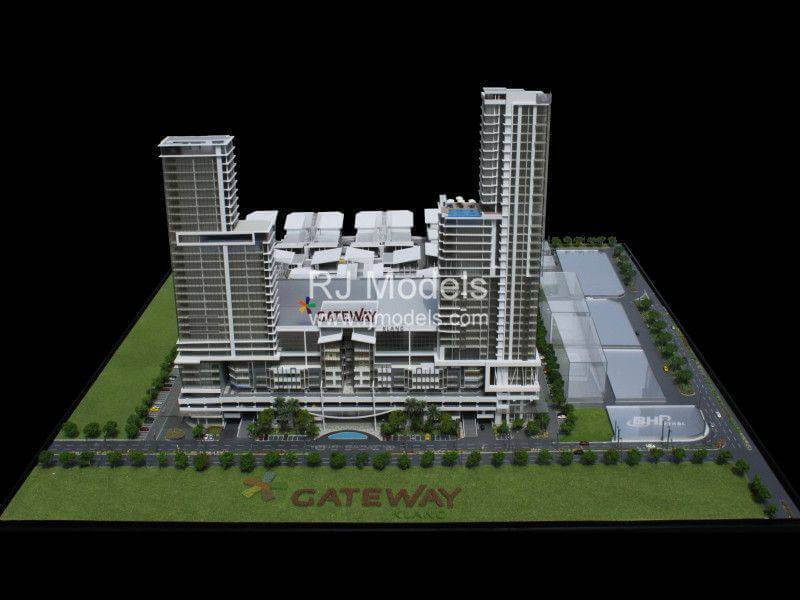
スケール1:300 サイズ: 1400mm x 1400mm 製作期間: 3週間
RJモデルは、マレーシアのクランにあるゲートウェイ・レジデンシャル・ビルの1/300の建物模型も製作した。
シンプルな外観ながら、全体のデザインに明確な違いを生み出し、主要な構造を際立たせることに重点を置いている。
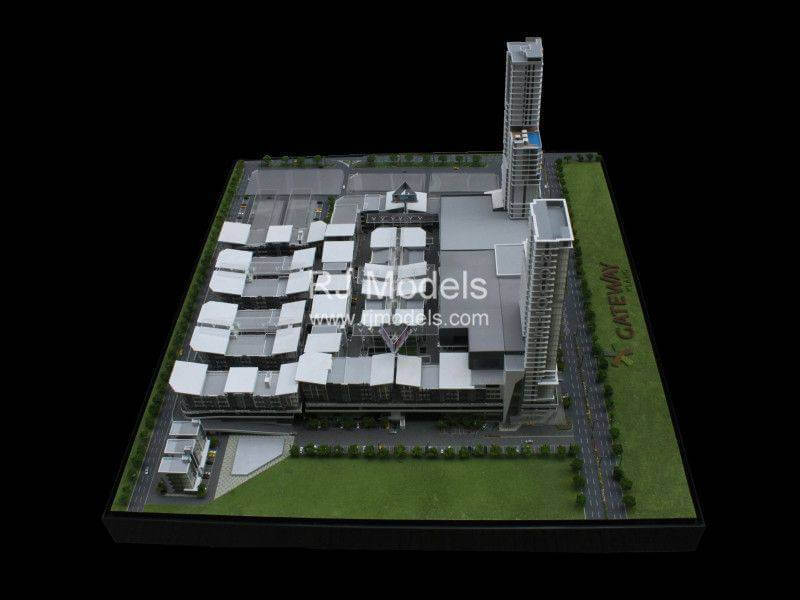
敷地面積は17.27エーカーで、クランの飲食天国、住宅地、商業エリアとなる。
この広大な敷地には、大規模な駐車場と都市型ホテルも建設される予定だ。
この模型は、グレーと白の濃淡で色分けされた構造物が特徴で、シンプルで明快な建物の景観を作り出している。
また、模型のスケールが大きくなることで、構造物周辺のディテールを模型に盛り込むためのスペースも増える。
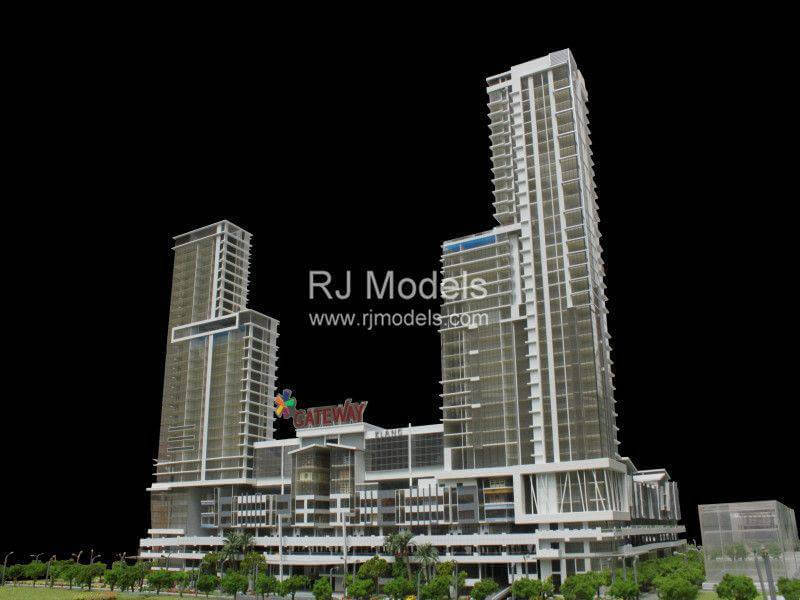
モデラーたちは、調整を素早く補正するために、模型製作中に注意を払った。
これは、生産中の累積エラーを防ぐために行われる。
4.マレーシアのリカス住宅建築モデル
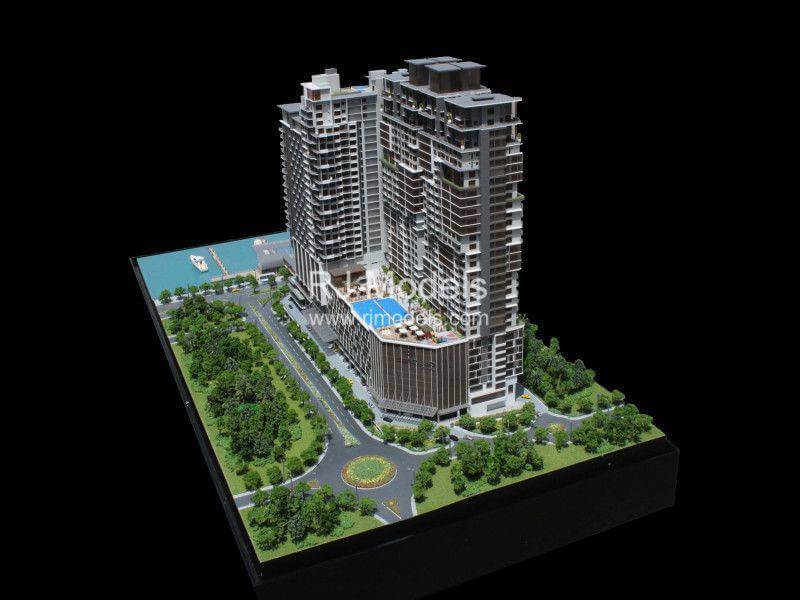
スケール1:300 サイズ: 2800mm x 1300mm 製作期間: 3週間
RJモデルは、マレーシアのクランにあるゲートウェイ・レジデンシャル・ビルの1/300の建物模型も製作した。
シンプルな外観ながら、全体のデザインに明確な違いを生み出し、主要な構造を際立たせることに重点を置いている。
敷地面積は17.27エーカーで、クランの飲食天国となる住宅地だ、 スケールモデルヨット と商業エリア。
この広大な敷地には、大規模な駐車場と都市型ホテルも建設される予定だ。
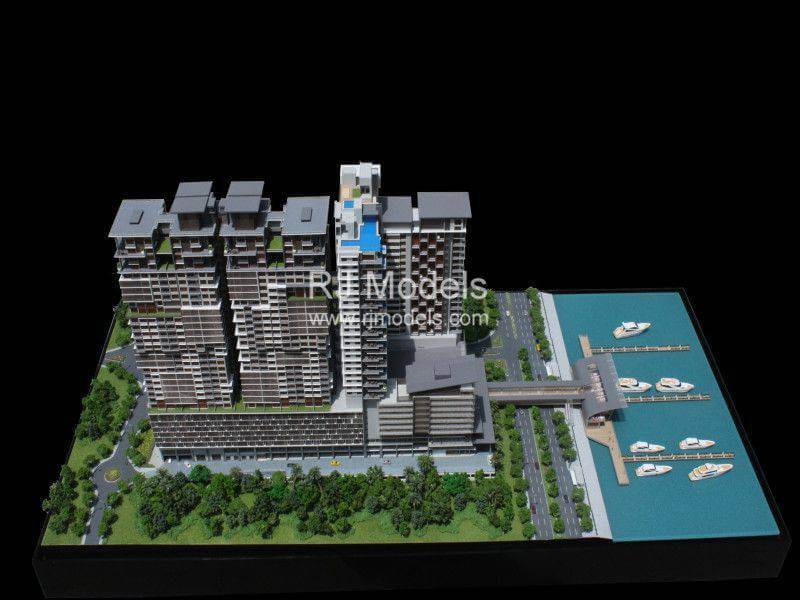
この模型は、グレーと白の濃淡で色分けされた構造物が特徴で、シンプルで明快な建物の景観を作り出している。
また、模型のスケールが大きくなることで、構造物周辺のディテールを模型に盛り込むためのスペースも増える。
スケールモデル製作会社であるRJ Modelsは、この模型を製作する際に注目した。 ミニチュア建築模型素早く調整するためだ。
これは、生産中の累積エラーを防ぐために行われる。
5.マレーシアのバンダーマスタープランニングモデル
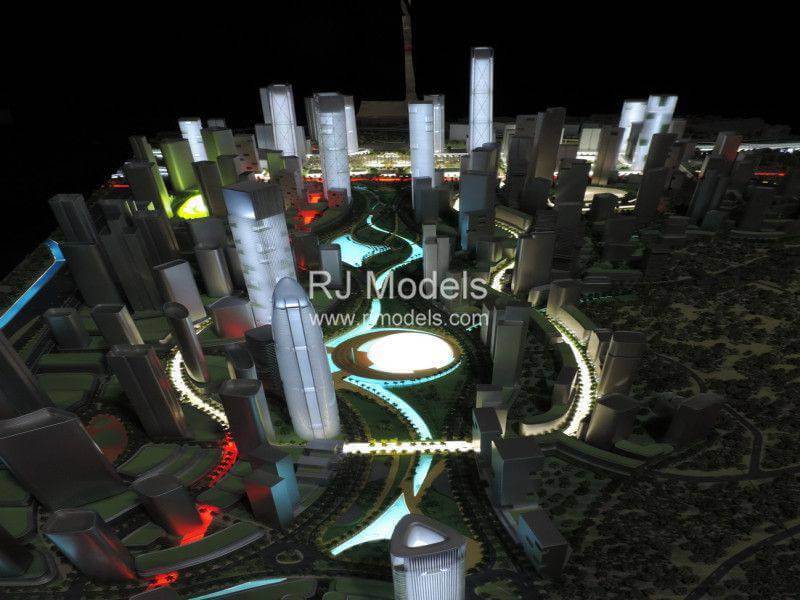
スケール1:1000 サイズ: 3200mm x 2200mm 製作期間: 3週間
バンダール・マレーシアの縮尺模型は、単なるマスタープランではなく、クアラルンプールにおけるトランジット志向の開発を描いたものである。
SOMによる都市計画で、バンダール・マレーシアはシンガポールと結ぶ高速鉄道の終点に位置する。
これにより、この開発はマレーシアの首都へのゲートウェイとなる。
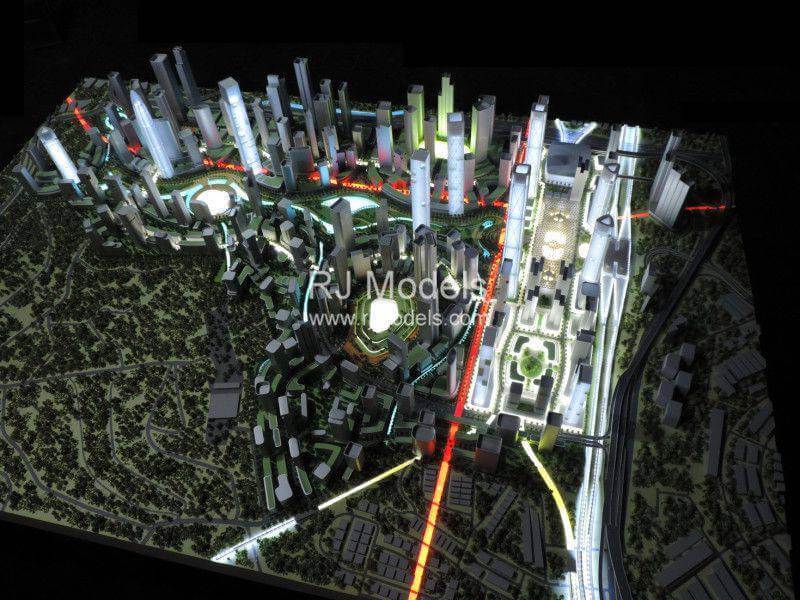
RJ Modelsは、交通指向の計画を強調するため、ビジネス地区に出入りする通路に沿ってLED照明を使用している。
モデルから見ると、さまざまな鉄道システムの線路や主要な高速道路網が都市群を結んでいる。
さらに、同地区は複合施設となり、ビジネスオフィスやワンストップ行政サービスセンターが建設される予定だ。
さらに、バンダール・マレーシアは、小売店やショッピング体験、クリエイティブ・カルチャー・センター、エンターテインメント、健康、アウトドア・アクティビティが楽しめる場所となる。
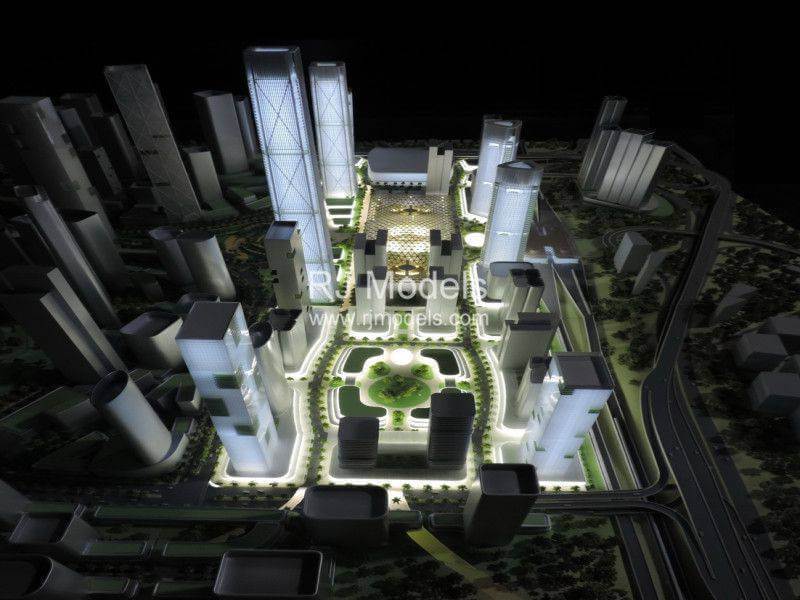
これはRJモデルの成功モデルであり、地区と周辺環境との関係を明確に表現している。
モデラーたちは、周囲の景観を埋めるために樹木を使い、高速道路や鉄道にはLEDライトを配置した。
さらに、建築モデルも重視され、ビジネス街の外観が構築された。
6.SOMによるマレーシアの都市計画モード
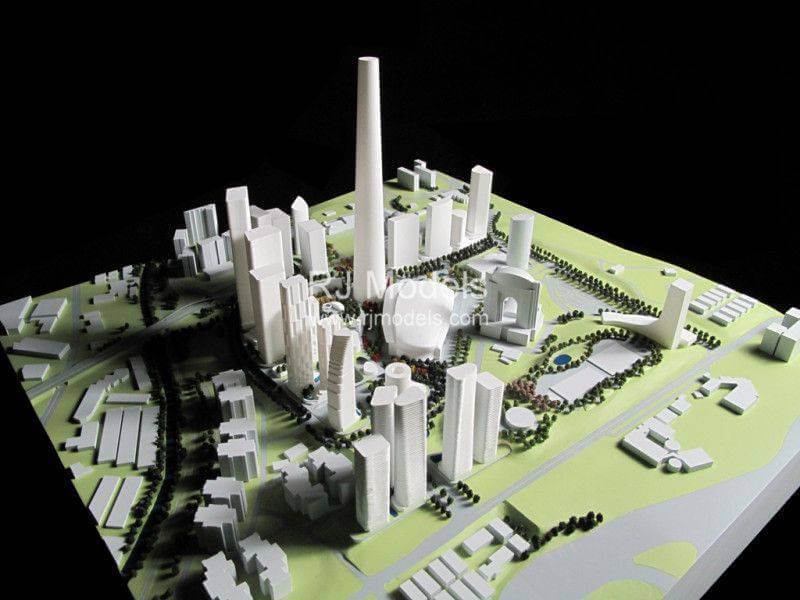
スケール1:1000 サイズ:1200mm x 1200mm 製作期間:3週間
RJ Models produced this 1:1000 physical masterplan model to present the urban design concept for KL Metropolis in Kuala Lumpur. Designed by SOM, the masterplan covers approximately 30.6 hectares and brings together residential, commercial, office, hotel, cultural and civic uses within a connected mixed-use district.
At this scale, the primary purpose of the model was not to reproduce individual building façades in fine detail. Instead, it was developed to communicate the overall massing of the district, the relationship between towers and lower-rise buildings, and the organization of major public spaces across the masterplan.
A monochrome white finish was used throughout the model to reduce visual distraction from colours and materials. This allowed the different building forms, heights and spatial relationships to remain easy to compare when the masterplan was viewed as a whole.
Several of the proposed buildings featured unconventional geometries. RJ Models used a combination of 3D printing and mould-casting techniques to reproduce these forms consistently at 1:1000 scale while maintaining a clear architectural language across the model.
The physical model also helped communicate key elements of SOM's masterplan, including its multilevel public-space strategy and the hierarchy between the principal tower, surrounding buildings and wider district. By translating the urban plan into a single three-dimensional presentation, the model provided a clearer way to review the overall development structure and relationships between its major components.

世界トップクラスの模型製作のリーダー
建築モデルに関するご質問は、お気軽にお問い合わせください。
ブログを購読する
お客様のEメールを第三者に貸与または販売することは決してありません。
連絡先 RJ Models — We Can Help Bring Your Project to Life.
Our vision is to provide top-quality 3D scale models to clients around the world.
Contact us now and we will reply to you within 24 hours.