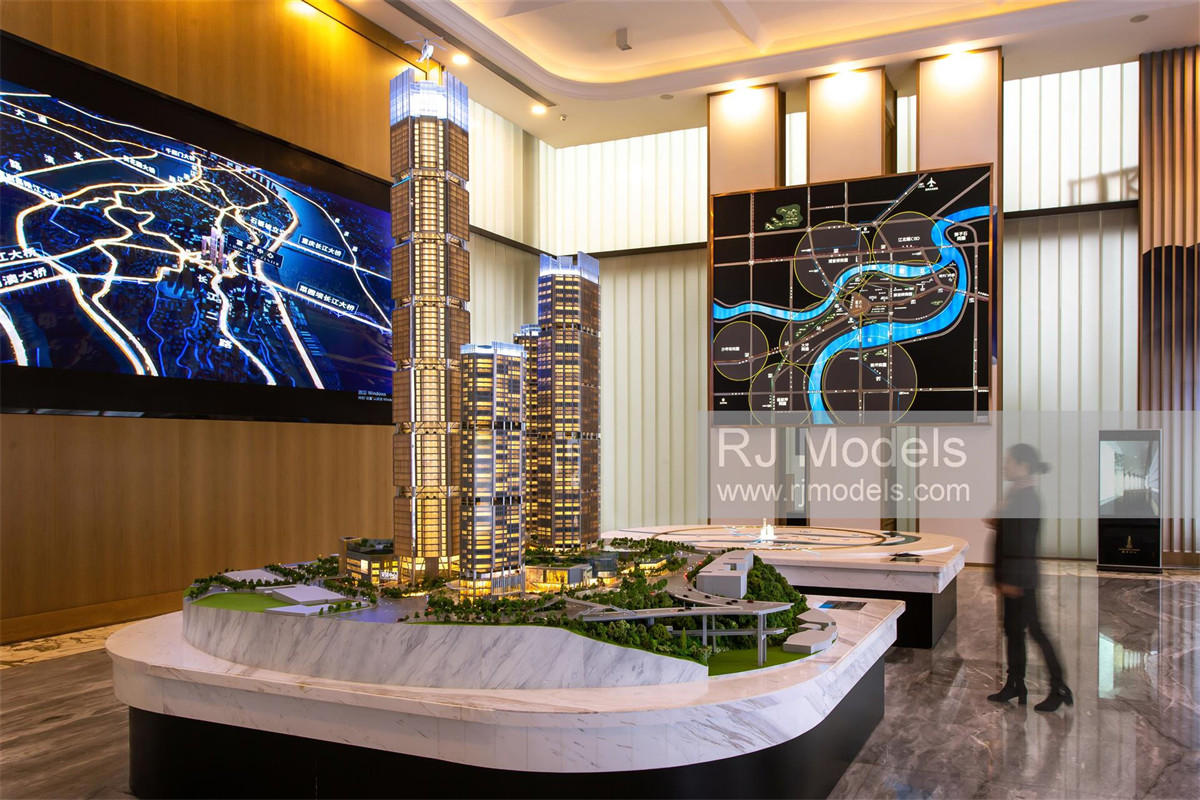
マスモデルの導入
Massing models focus on the overall form and volume of a building rather than its structural details, materials, colors, or façade.
マッシングとは建築用語で、建物の全体的な形状や形態、そして大きさの認識を指します。
Massing model makers often use simple materials, such as wooden boards or PVC sheets, to minimize unnecessary visual distractions.
Massing influences how people perceive the spaces between buildings and helps define a building’s interior spaces and exterior form.
In addition to the buildings themselves, massing models often include surrounding 風景, roads, and terrain to illustrate the overall site.
1. 香港の啓徳のマスモデル
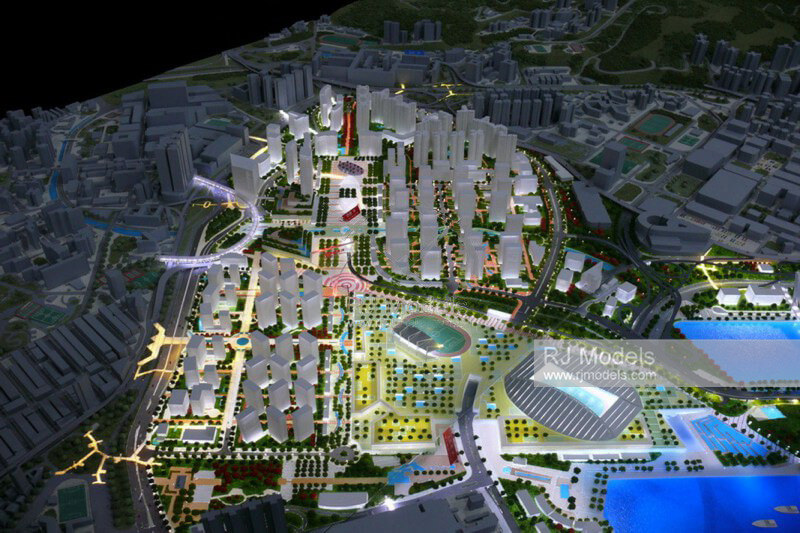
Scale: 1: 2000 Size: 3,500 × 2,800 mm Production Time: 2 months
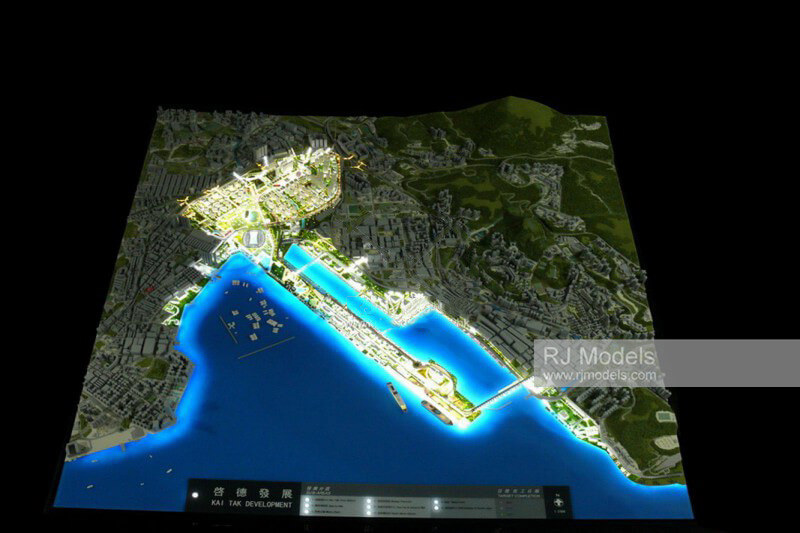
Our model makers used numerous tan-colored blocks to represent the surrounding neighborhoods of Kai Tak.
The Kai Tak area, on the other hand, is mainly represented using translucent and brown acrylic, creating a striking contrast.
Our model makers also installed a lighting system, using white LED strips to highlight the coastline and docks and warm yellow lighting to represent the road network.
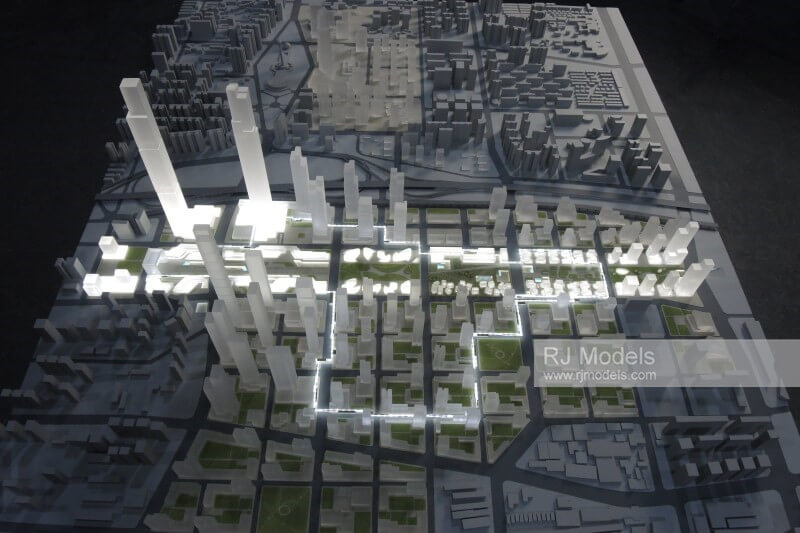
2. KPFによるマスタープランのためのマスモデル
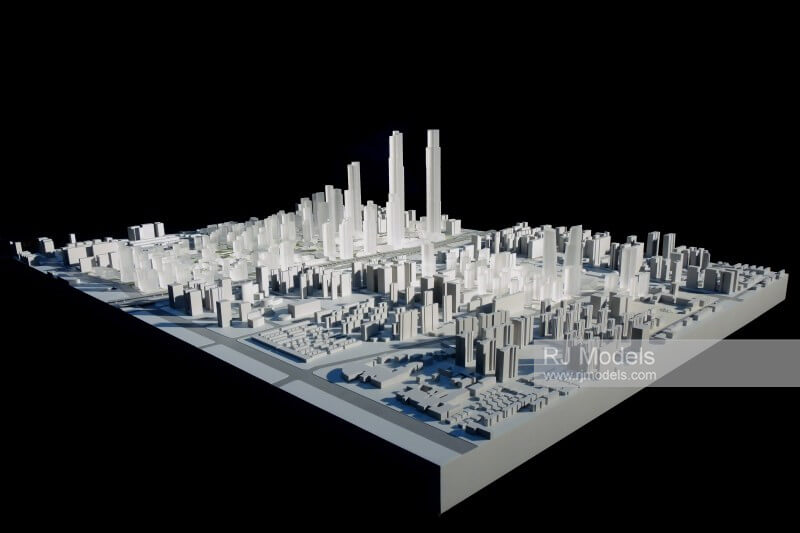
Scale: 1: 2000 Size: 3,600 × 2,500 mm Production Time: 45 days
KPFアーキテクツの委託により制作されたこの模型は、 マスタープラン 模型製作業界におけるRJ Modelsのユニークな美学を表現しています。
RJ Models’ model makers used gray and translucent materials throughout the model-making process.
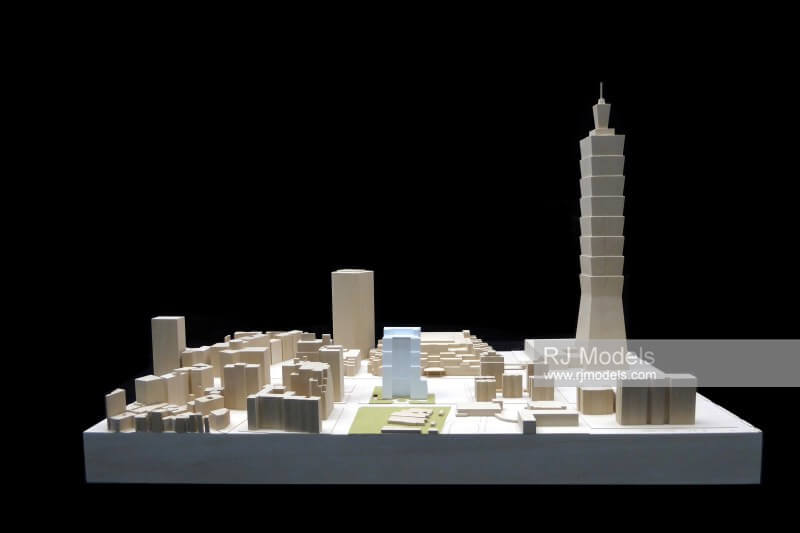
3. Massing model for Taipei
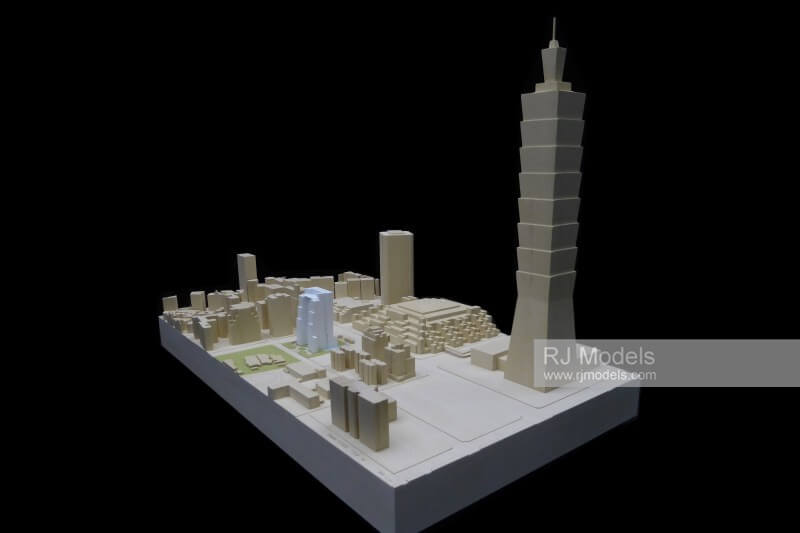
Scale: 1: 1000 Size: 1,400 × 800 mm Production Time: 3 weeks
このマス模型は台北 101 タワーとその周辺地域を表しています。
私たちの 建築模型メーカー chose timber plates and blocks to produce the buildings in the model.
4. Massing model for Shek O by Foster + Partners
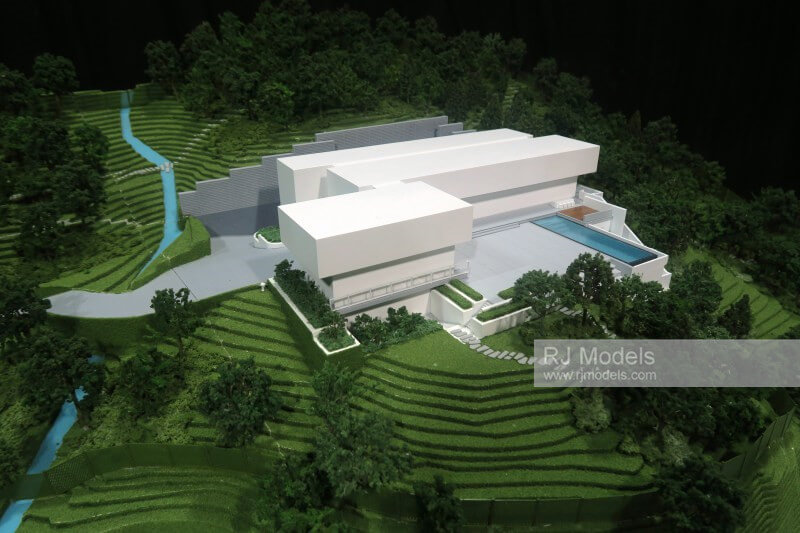
Scale: 1: 100 Size: 900 × 550 mm Production Time: 3 weeks
Shek O, which literally means “rocky bay” in Cantonese, is located on the southern coast of Hong Kong Island, facing the South China Sea.
Thanks to its prime location and stunning views, Shek O has attracted renowned architectural firms to design luxury villas in the area.
Following several successful collaborations, our client, Foster + Partners, commissioned RJ Models to create this別荘のマスモデル 私たちに。
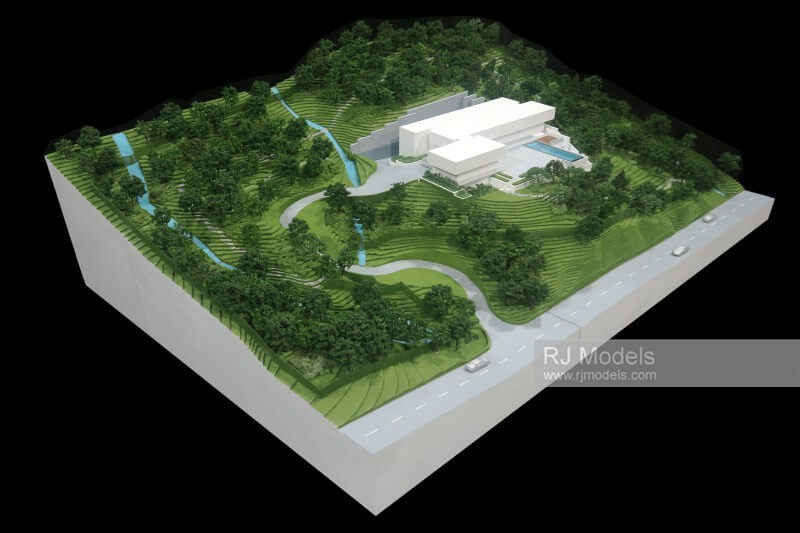
The villa features a distinctly modern architectural style. Our model makers used blocks with clean, straight edges to represent the main structure and its striking swimming pool.
The surrounding mountains are full of plants and grass. We used contour lines to represent changes in the surrounding terrain.
5. Model for Murray Road by Foster + Partners
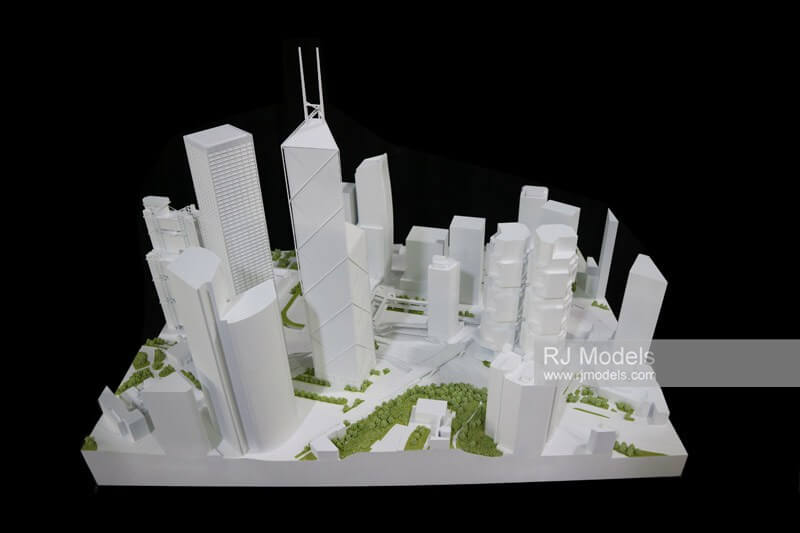
スケール: 1: 500 サイズ: 1000mm x 800mm 制作時間: 3週間
This massing model represents the Murray Road area in Hong Kong, near the boundary between Admiralty and Central.
この模型では、この地域の多くの有名な建物を見ることができます。
Examples include the Bank of China Tower, designed by I. M. Pei, and the Murray Building, renovated by Foster + Partners.
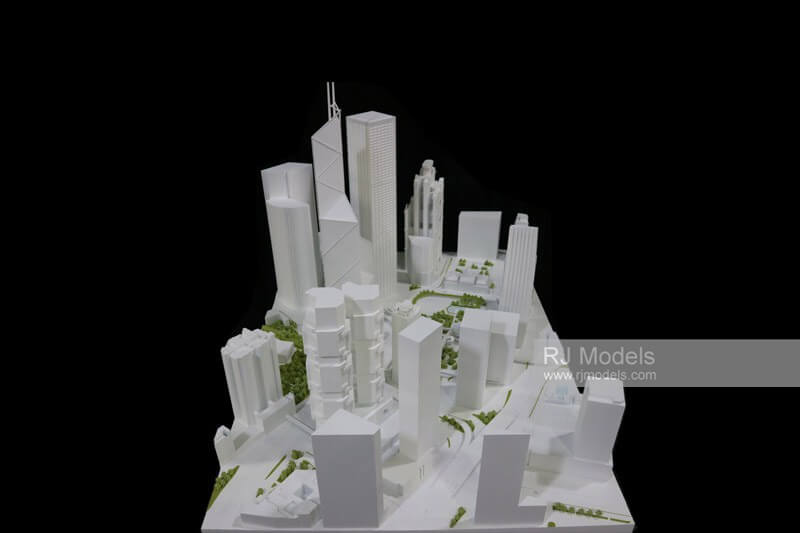
Our model makers prepared digital terrain data and used it to produce the model with precision, eliminating the need for additional finishing.
私たちの 建築モデル makers used a simple, clear approach to represent each building’s massing.
For example, we added diamond-shaped patterns to the massing of the Bank of China Tower to replicate its distinctive glass façade.
6. 中国南京のモデル建築
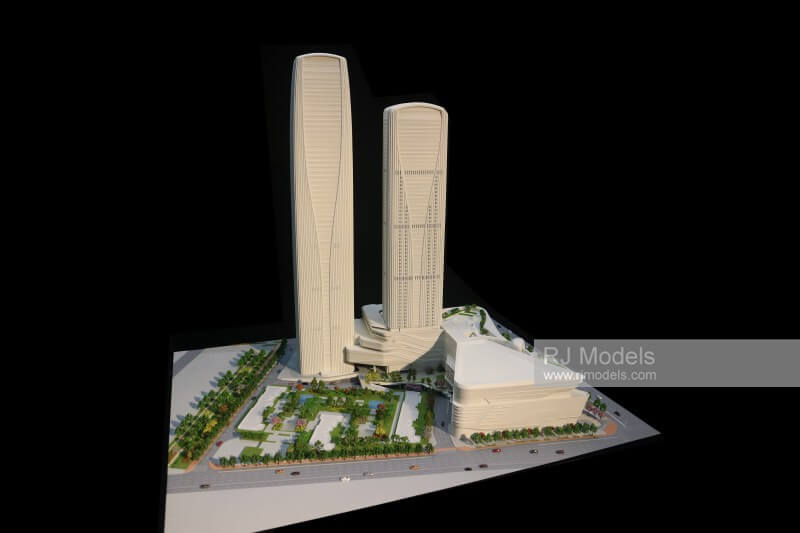
スケール: 1: 200 サイズ: 1100mm x 650mm 制作時間: 20日
ウッズ・バゴット、RBS、フォースターが設計した世茂G11プロジェクトは、南京の新たなランドマークです。
The project consists of two high-rise office towers and a commercial podium.
The podium features numerous curved elements, so our model makers combined 3D printing and laser-cutting technologies to accurately reproduce the architectural drawings.
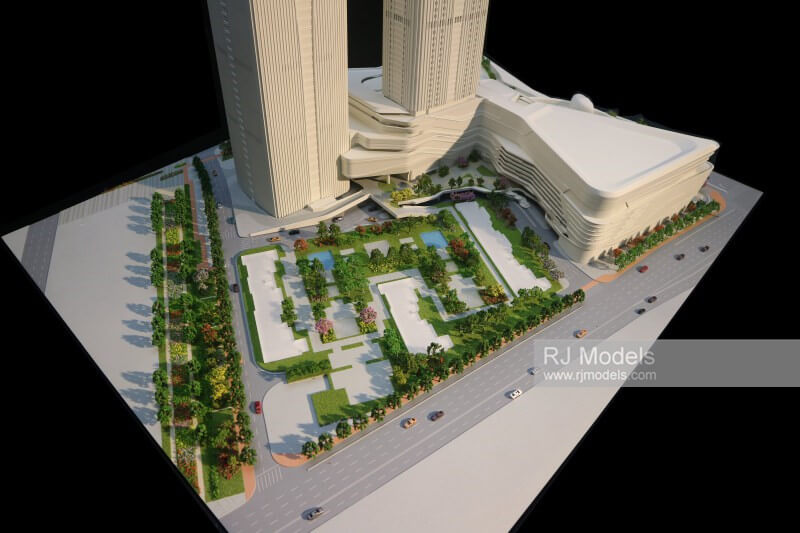
In addition, the use of timber as the primary model material presented challenges because of its rigidity and susceptibility to breakage.
Reproducing the façade structures of theオフィスビル at a 1:200 scale therefore presented a challenge for our model makers.
幸いなことに、RJモデルズは大規模なマスタープランモデルだけでなく、小規模な 建築ファサード模型。
Despite the production challenges, our team completed the model to a high standard.
7. SOMによるジャカルタのマスモデル
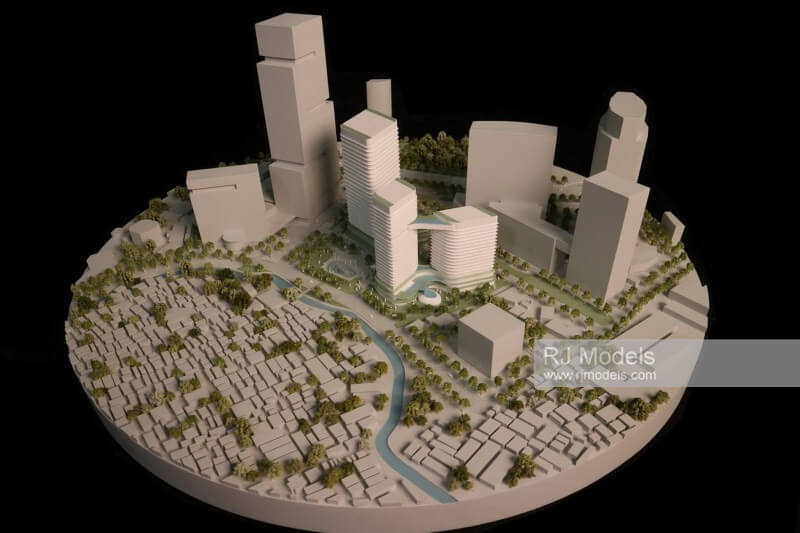
Scale: 1: 1000 Size: Radius: 1,800 mm Production Time: 3 weeks
This is a transit-oriented development master plan for the Indonesian capital Jakarta, designed by the world-renowned architectural design company, SOM.
RJ Models produced the massing model of the site for SOM.
土台と建築物には白い PVC パネルを使用し、装飾として道路沿いに薄緑の木をいくつか追加しました。
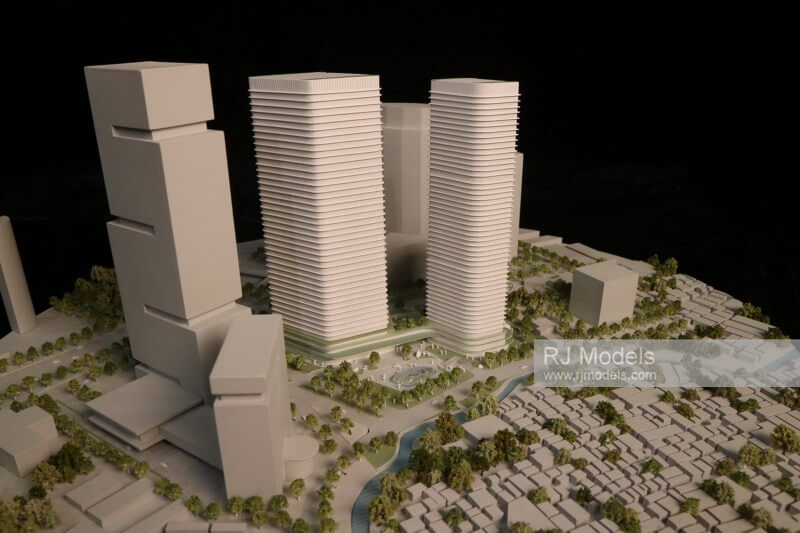
To accurately represent the architectural design, our model makers used CNC machining to create the window frames on the façades of the diamond-shaped buildings and3Dプリンター to produce the curved building forms.
The entire massing model is placed on a circular base with a radius of 1.8 meters.
Decorative elements, including the river and surrounding landscape, feature muted Morandi-inspired colors, giving the entire massing model a harmonious appearance.
建築模型の集合体の完成
Massing is one of the most important architectural design considerations.
It has a significant visual impact and directly influences how a building is perceived.
建築家の建築設計は通常、建築物のマスの予備的な見積もりから始まり、マス模型を使用して建物を直接感じ取ります。
ゴシック、プレーリー スクール、ジョージアン様式など、一部の建築様式はマスと密接に関連しています。
This requires model makers to have an understanding of architectural styles and history, as well as a thorough knowledge of dimensions and scales.
Our architectural model-making team has gained extensive experience in producing massing models over the past three decades.
Every detail reflects our commitment to quality and distinguishes us from other model makers.
連絡先 RJ Models — 建築模型のご相談・お見積もりはこちら
RJ Modelsは、世界のお客様に高品質な建築模型を提供することを目指しています。
お問い合わせには、原則として24時間以内にご返信いたします。