Architectural Model Projects in Cairo, Egypt
This page presents model examples associated with projects in Cairo, including a city master plan, a mixed-use development and a house interior. To discuss a model for your project, share the purpose, available drawings or CAD files, approximate scale or dimensions, target date and delivery destination.
Cairo New Capital Master Plan Model

The model photographs show a city plan in a display enclosure, with roads, districts and landscaped areas. A second view shows the plan under blue exhibition lighting.

See our master plan model examples for other presentation approaches.
The Gate, Cairo
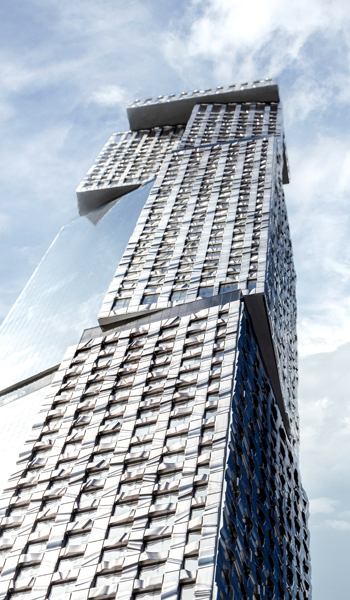
The Gate is a mixed-use development in Cairo designed by Vincent Callebaut Architectures. The architect’s project page describes a programme including residential apartments, offices and retail. View the architect’s project information.
The existing page presents a model example associated with The Gate. Model scale, dimensions, production period and specific fabrication details are omitted here until they can be checked against the project record.
Cairo House Interior Model

The photographs show furnished rooms, a glazed section, a pool terrace and landscaped garden areas.

See our interior model examples.
Request a Project Quote
Send the drawings or CAD files you have, the model’s purpose, an approximate size or scale, your target date and the delivery city and country. Final scope, timing, shipping and any installation requirements are confirmed for each project.
Contact RJ Models about your project.

世界トップクラスの模型製作のリーダー
建築モデルに関するご質問は、お気軽にお問い合わせください。
ブログを購読する
お客様のEメールを第三者に貸与または販売することは決してありません。
Contact RJ Models & We can Help You to Grow Your Business.
私たちのビジョンは、世界中のあらゆる場所に最高品質の3Dスケールモデルを提供することです。
今すぐご連絡ください。24時間以内にご返信いたします。.