建築模型:究極のガイド
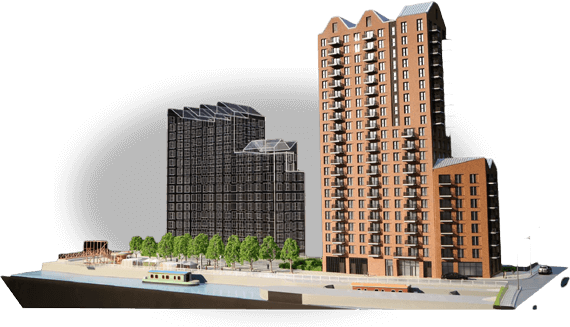
Architectural models turn design information into a physical form that architects, developers, clients and the public can understand from multiple viewpoints. Depending on the project stage, a model may be used to study massing and spatial relationships, communicate a design, support a competition or approval process, present a development for sales or exhibition, or explain complex site conditions.
This guide focuses on the practical decisions behind professional architectural models: choosing the right model type and scale, deciding the appropriate level of detail, selecting materials, preparing design information for model making, and planning production, delivery and installation. Real project examples are used throughout to show how these decisions change according to purpose.
建築モデルとは何か?
C 1.1:アーキテクチャ・モデルの定義
模型製作において、建築家のスキルがプロジェクトの成功の鍵を握っていることは周知の通りだ。
しかし、重要なのはデザインだけではない。設計過程でのコミュニケーションも、建設プロジェクトには欠かせない。
建築家は、デザインが設計図から建築にどのように反映されるかを考えなければならない。
このように、建築家のデザインを表現するために、3D物理建築モデルを使用することができる。
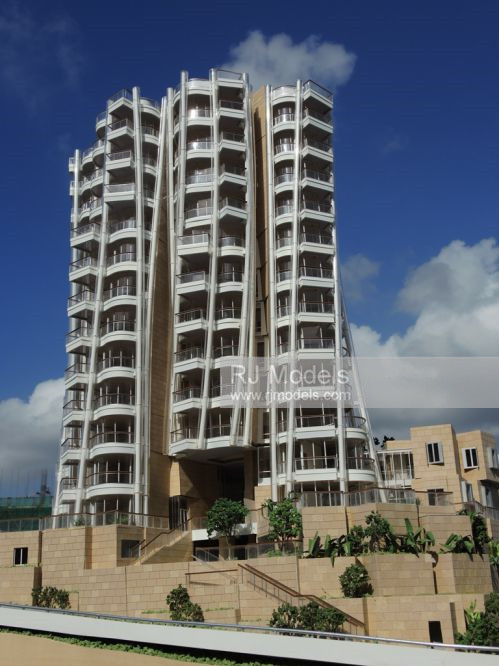
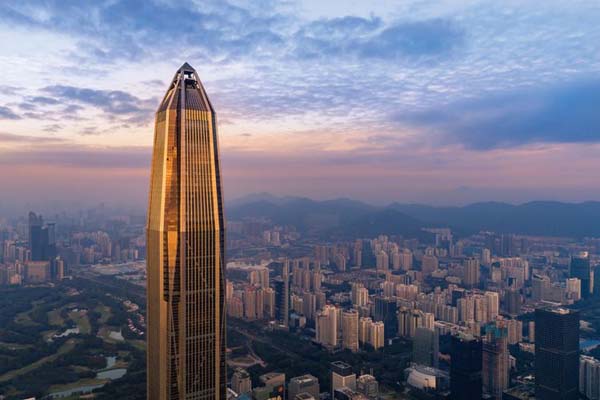
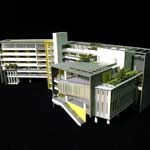
The luxury architectural 3D model making project-Opus Hong Kong
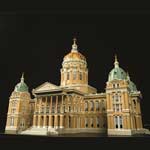
建築模型は、既存の建物や歴史的建造物の縮小版を示す 3D 物理オブジェクトです。
また、美の対象とも考えられている。
C 1.2: 建築模型の歴史
Architectural models have been used for thousands of years, although their purpose has changed considerably over time. Early fired-clay building models dating to around 4600 BC were often symbolic or funerary objects rather than design tools.
Pottery building models also appeared in Han dynasty China. During the Renaissance, physical models became increasingly important for studying and presenting architectural proposals, particularly as buildings became more complex.
By the twentieth century, architects were also using conceptual models to explore form, space and experimental design ideas.
Today, physical models continue to support architectural design and communication, but digital design, laser cutting, CNC machining and 3D printing have significantly changed how professional models are developed and fabricated.
C 1.3: 建築モデルの進化
建築模型は、プロジェクトのデザインを具現化するための優れたツールである。
模型職人は、ファサードのディテールを忠実に再現するために素材を選ぶ。内部空間も本物そっくりに作り上げる。
模型メーカーの中には、先見の明のある提案のために、建設不可能なデザインを紹介する抽象的な模型を作る人もいる。
これらのモデルは、キースラーのエンドレスハウスのように、大衆の視覚的欲求を満たすものである。
今日では、コンピュータ支援設計と先進的な建築モデル・ソフトウェア・エンジニアリングが一緒になっている。
例えば、レーザー切断機や3Dプリンターは、比類のない細部と精度で忠実度の高いモデルを製作することができる。
そして、比類ないディテールと精度で建築模型を製作している。
建築模型は、感染力と表現力のある芸術言語として機能する。
特に、プレゼンテーション・モデルは都市計画や建築設計に活用できる。
これらには以下が含まれる。 ホームズ, リゾート, スクールモデル その他公共施設・建物等
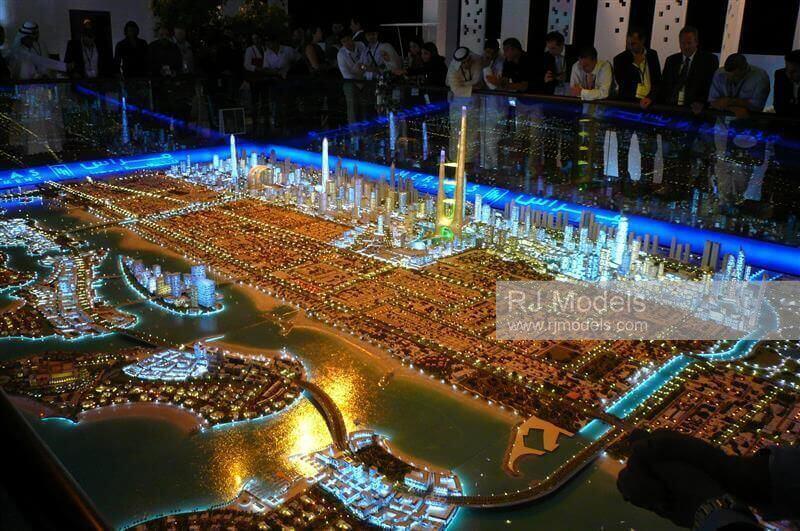
プレゼンテーション・モデルは都市計画に利用できる。
建設業界の多様化の急速な発展に対応するため、これらのモデルはクライアントにデザインの特徴を示している。
例えば、構造、周囲の環境、建物内の照明や換気などだ。
建築模型をいかにミスなく製作するかが急務となっている。
さらに、現在の地球環境問題や持続可能な開発を考慮した上で。
模型材料の加工や建築模型の製作方法など、環境に配慮した技術を開発することが重要だ。
建築モデルの成果と応用は、常に改善され、革新され続けている。
つまり、建築の創造性は建築モデルを使い続けるということだ。
建築モデルの機能
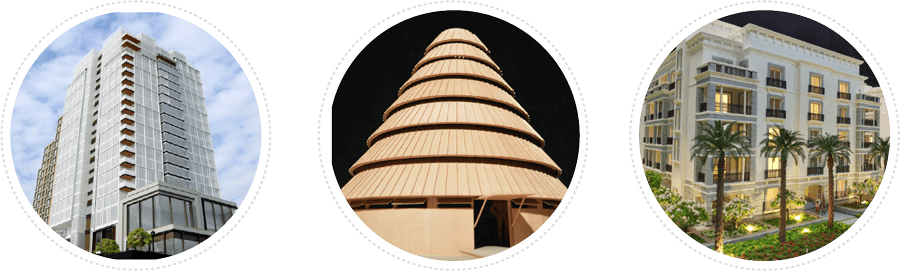
Architectural models support different decisions at different stages of a project, from early design review to sales, public communication, investment discussions and planning.
C 2.1:コミュニケーションと概要
Architectural models help design teams and clients understand massing, spatial relationships, building form and site context in three dimensions. They can also make design issues easier to identify before later project stages.
C 2.2:セールス&マーケティング
For real-estate developments, a physical model can help potential buyers and investors understand the building, unit locations, entrances, landscaping and surrounding environment before construction is complete.
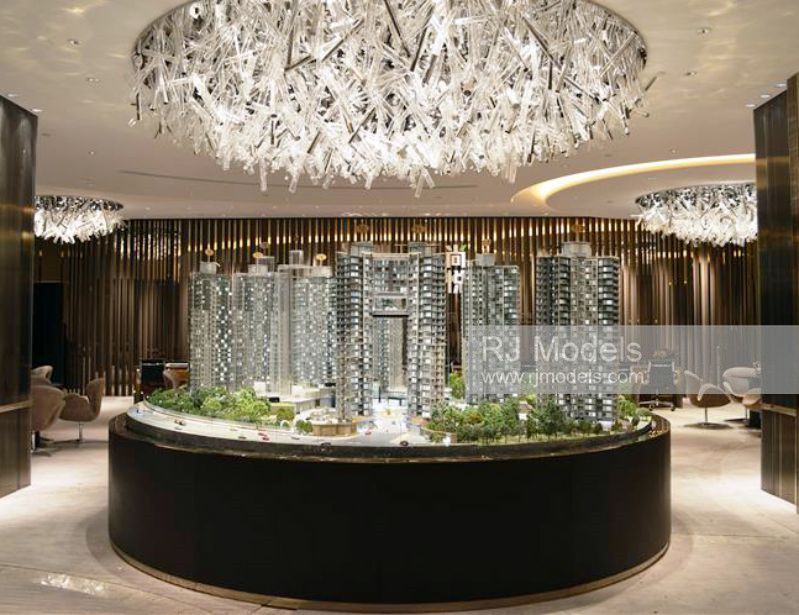
販売とマーケティングのための住宅建築モデル
C 2.3:一般公開とガイダンス
Models can explain large or complex developments to visitors and the public, particularly when the relationship between buildings, landscape, circulation and surrounding areas is difficult to understand from drawings alone.
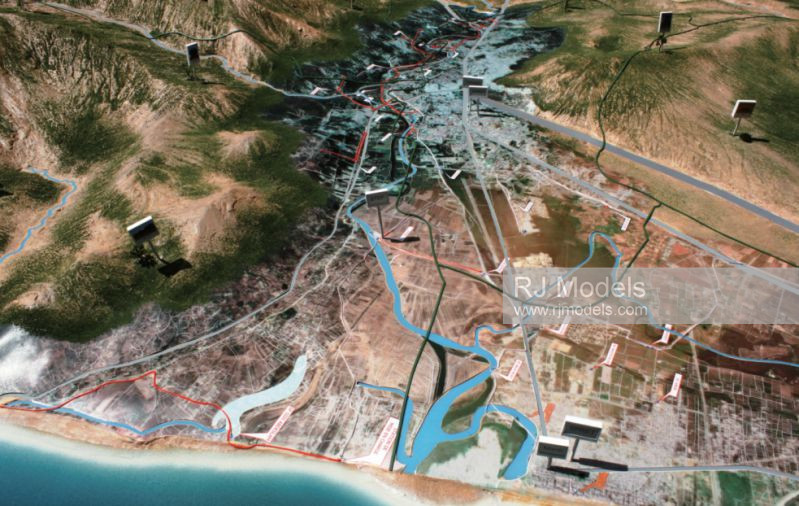
表示の位置モデル
C 2.4: 資金調達
A physical model can support investor, stakeholder or donor presentations by making a proposed development easier to understand and discuss.
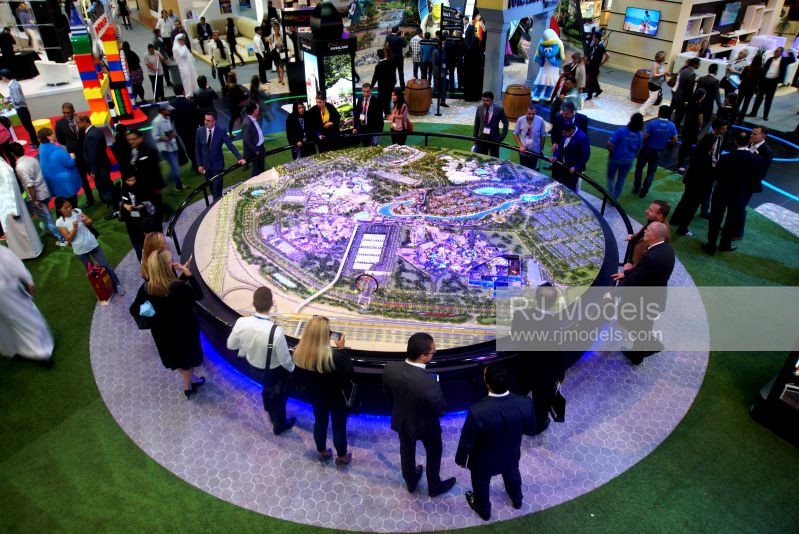
資金調達のためのサイトモデル
C 2.5: 建設プロジェクトの承認と許可
Where a physical model is requested or useful, it can help planning authorities and project stakeholders evaluate a proposal in relation to its site, neighbouring development and wider context.
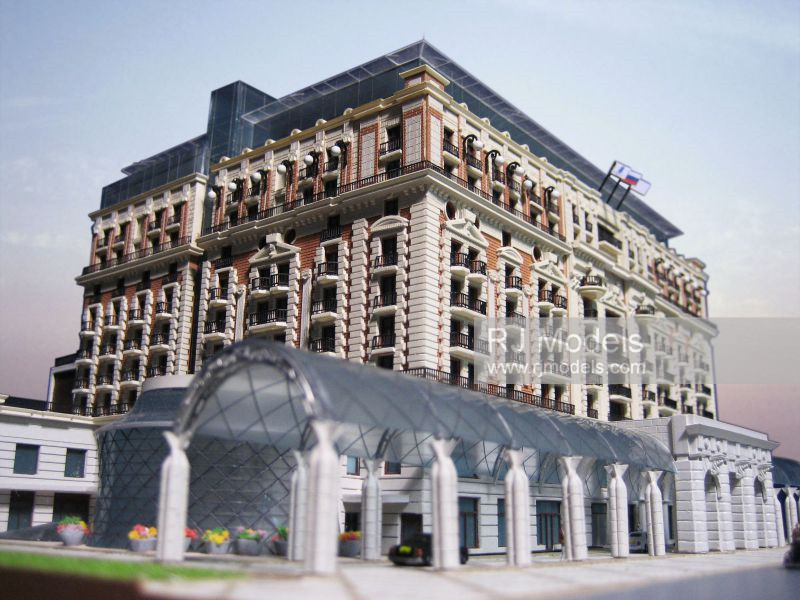
モスクワのリッツ・カートン・ホテル・モデル
C 2.6: 抽象的で未来的な建築のアイデア
Conceptual models allow architects and designers to explore forms, spatial ideas and proposals that are still evolving or may not yet be intended for immediate construction.
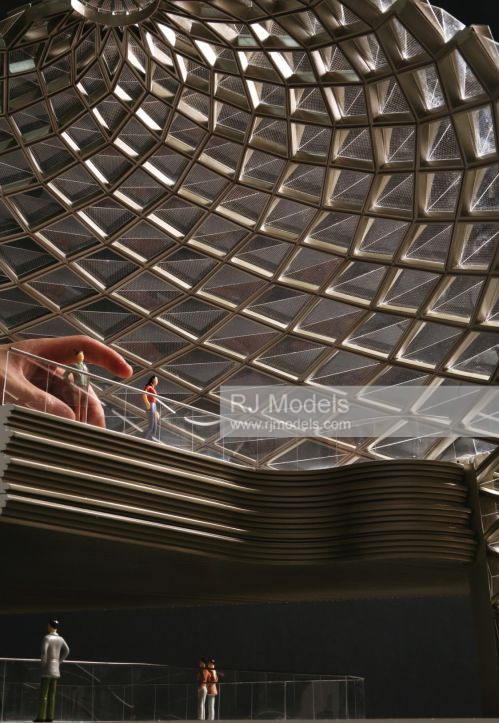
抽象的なモデル
建築デザインモデルの3つのタイプとは?
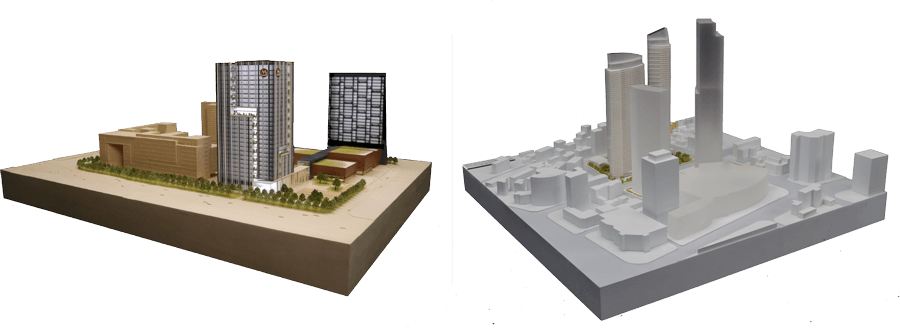
一般的に、現在では建築模型を用途によってタイプ分けすることができる。
C 3.1:用途別に分類された建築モデル
C 3.1.1:概念的スケールモデル
Conceptual models are used during the early stages of design to explore massing, proportion, spatial relationships and the relationship between a proposed building and its site.
They are usually simplified so that ideas can be tested and changed quickly rather than presented as finished architecture.
Materials such as board, foam and other easily worked materials may be used when speed and flexibility are more important than fine detail.
The value of a conceptual model is not realism. Its purpose is to help the design team compare ideas and understand the overall direction of a project.
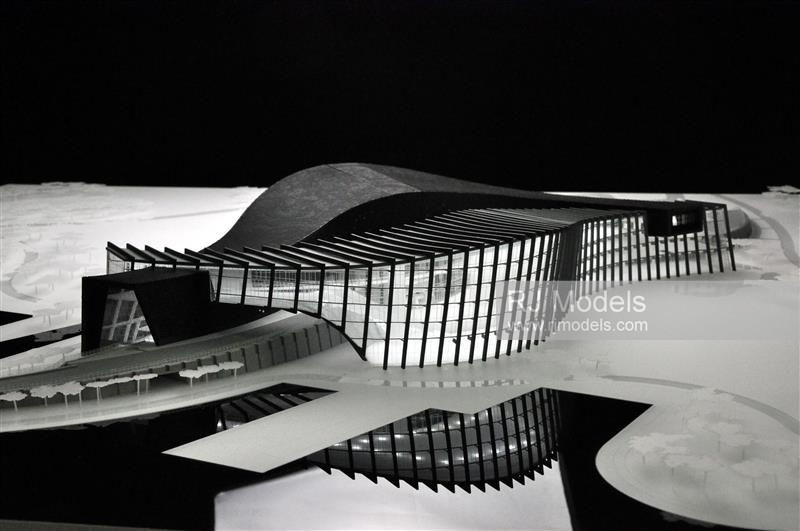
概念モデルの例
C 3.1.2:作業用スケールモデル
Working models are used as a design develops. They allow architects and project teams to test particular relationships, forms, façade treatments, components or construction ideas in greater detail than a conceptual model. Because they may be handled, modified or reviewed repeatedly, their materials and construction are often more durable than those used for quick early-stage studies.
A working model does not need to look like a finished presentation model. Its value lies in helping the team investigate a design problem, compare alternatives and refine decisions before the final design is presented.
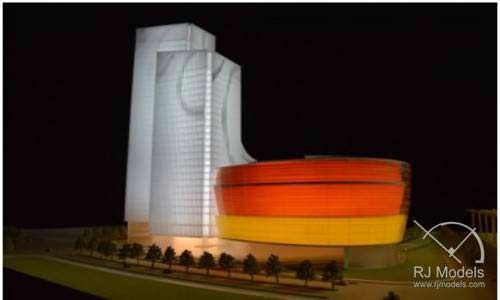
実用モデルの一例
C 3.1.3:プレゼンテーション用スケールモデル
Presentation models communicate a developed architectural proposal to clients, decision-makers, buyers or the public. Compared with conceptual and working models, they normally place greater emphasis on finish, accuracy and the visual information needed for the intended presentation.
Depending on the project, a presentation model may include detailed façades, landscape, lighting, interior elements, roads, people, vehicles or interactive features. The appropriate level of detail should be determined by the model’s scale, viewing distance and presentation purpose rather than by adding as much detail as possible.
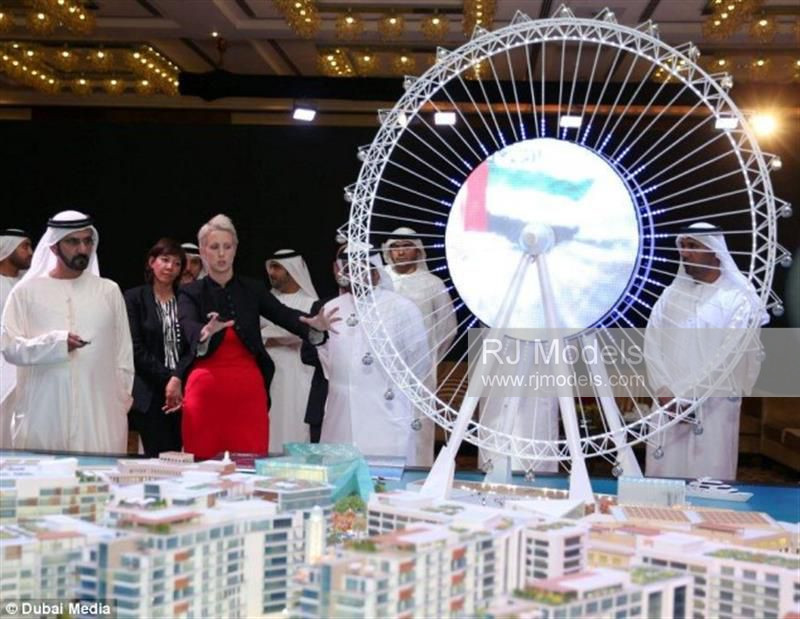
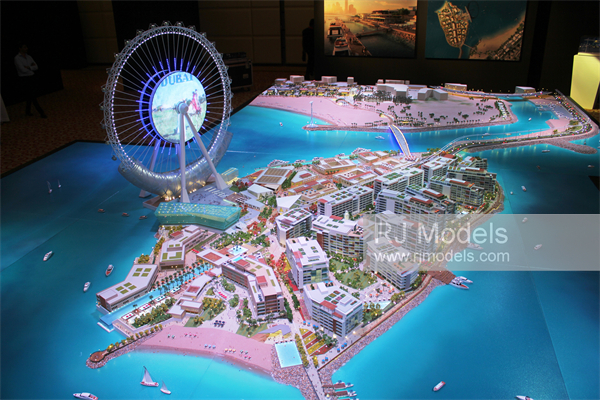
プレゼンテーション・モデルの例、 アイン・ドバイ
RJ Models’ Ain Dubai model is one example of a presentation model used to communicate a major development through a physical three-dimensional representation.
C 3.2: 機能別に分類された建築モデル
C 3.2.1: マスタープラン・モデル
Master plan models show how buildings, roads, landscape, infrastructure and development zones relate across a larger site. They are useful for urban planning, development presentations, public consultation and real-estate marketing, where the relationship between individual buildings and the wider environment is more important than fine façade detail. RJ Models’ Doha City Planning Model was produced at 1:1000, measuring 26,000 × 26,000 mm, to communicate the future development of Doha, including new landmarks and the relationships between different districts.
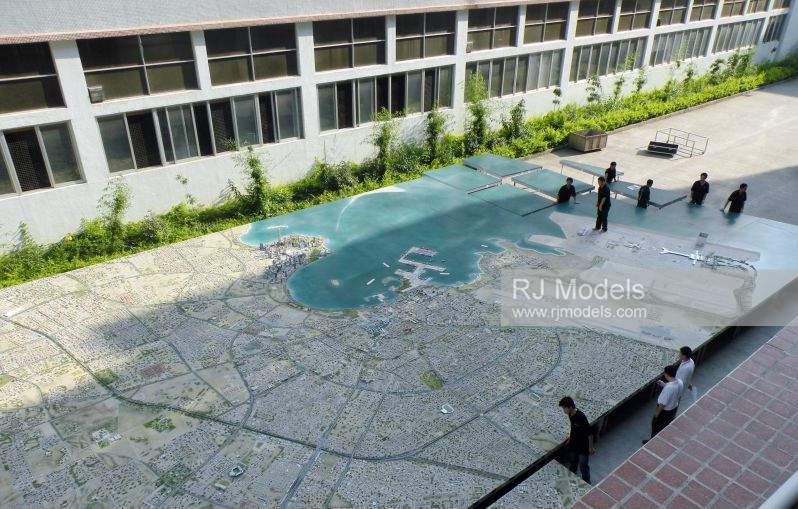
マスタープラン・モデル
Some city and master plan models incorporate interactive features when the presentation requires them. These may include controlled lighting, touchscreens, projection or zone-based illumination. For example, RJ Models’ Istanbul Urban Planning Model was designed to synchronize with a projector to help viewers understand the city’s layout. Interactive features should therefore be selected according to the presentation purpose rather than treated as a standard requirement for every city model.
C 3.2.2: オフィスビル・モデル
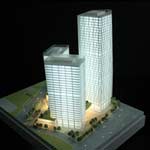
Office building models are used to communicate tower form, façade design, building entrances, podiums and the relationship between commercial buildings and their surroundings. Depending on the presentation purpose, they may also include lighting, landscape and interior indications. RJ Models created the 1:100 Swiss Re Tower model for Foster + Partners, measuring 500 × 500 × 1500 mm. The model focused on the tower’s distinctive curved form and complex multi-layered glass façade.
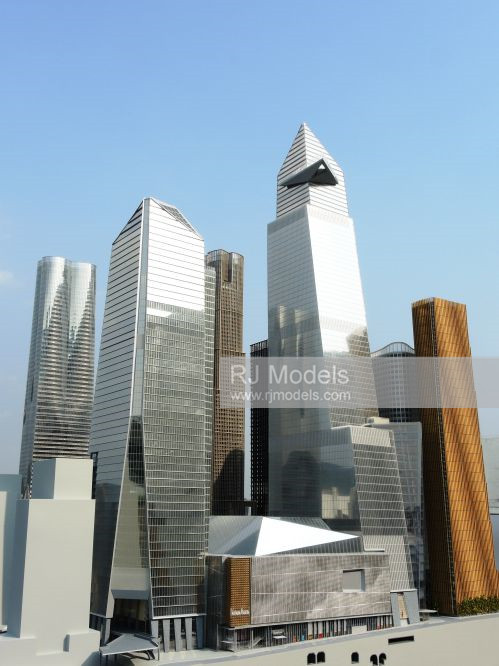
オフィスビル・モデル
C 3.2.3: 住宅建築モデル
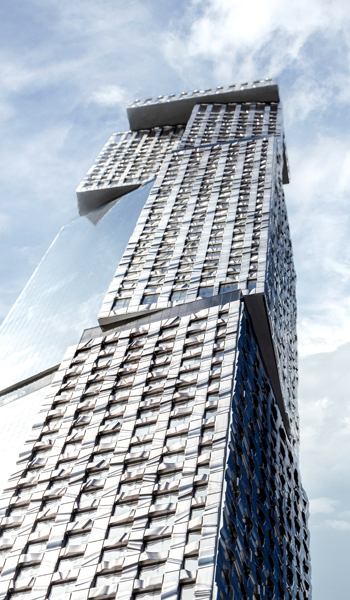
Residential building models help developers, architects and buyers understand building form, apartment locations, entrances, amenities, landscaping and the overall living environment. They are commonly used for design presentations and real-estate marketing. RJ Models’ 1:100 Opus Hong Kong model, measuring 1200 × 1200 mm, reproduced Frank Gehry’s distinctive residential tower design while using façade materials and landscaping to communicate the architectural character of the project.
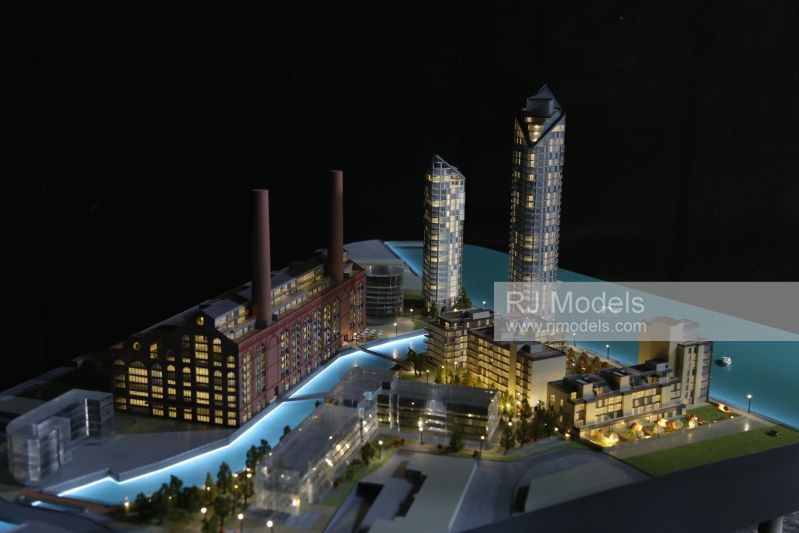
住宅建築モデル
C 3.2.4: ヴィラ・モデル
Villa models are usually produced at relatively large scales so that viewers can understand both the exterior architecture and, when required, interior spaces. Removable roofs, lighting, furniture, swimming pools and landscaping can be added according to the presentation purpose. For a villa project in KSA, RJ Models produced a 1:25 model measuring 1200 × 1200 mm, including detailed interiors, lighting, a swimming pool and surrounding landscape to communicate the residential experience.
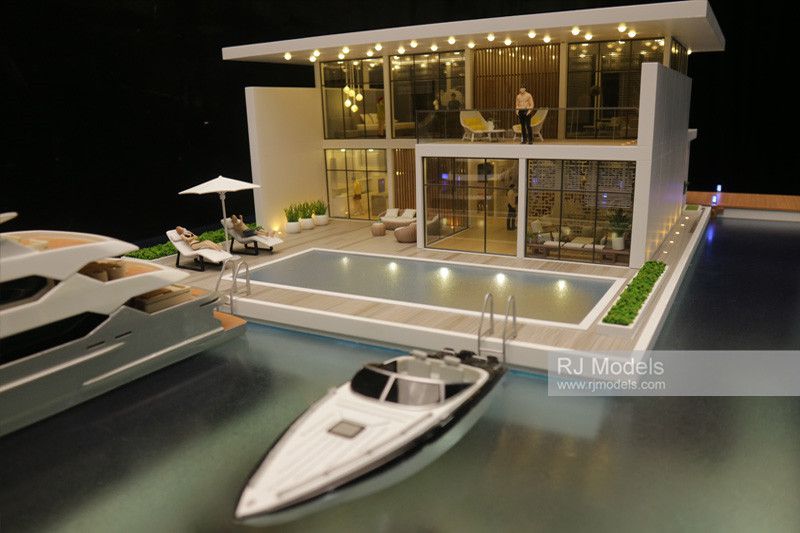
ヴィラモデル
C 3.2.5: ショッピングモールモデル
Shopping mall models help explain entrances, circulation, retail zones, façades, public spaces and the relationship between the mall and surrounding development. Lighting and selected interior elements can strengthen sales and investment presentations. RJ Models’ 1:150 Suzhou Center Shopping Mall Model measured 2000 × 800 × 800 mm and reproduced Benoy’s distinctive undulating glass canopy, using 3D printing and integrated lighting to communicate the project’s architectural identity.
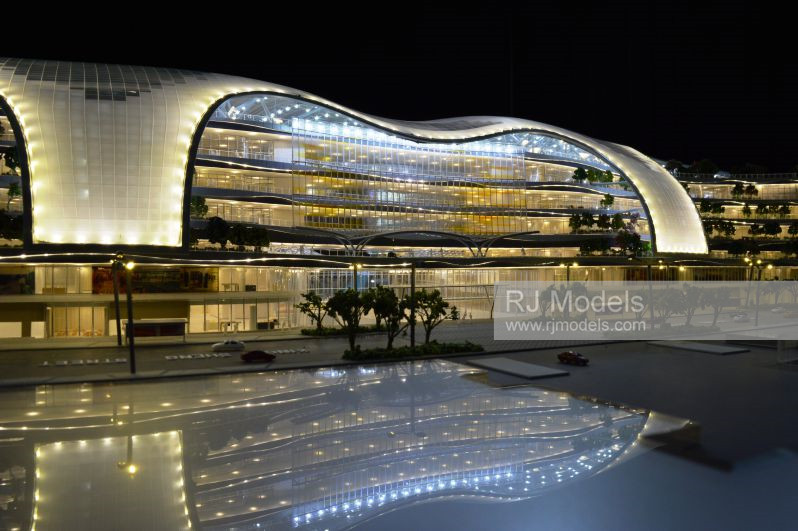
ショッピングモールモデル
C 3.2.6: ホテル模型
Hotel models can present the relationship between guest buildings, landscape, pools, recreational facilities and surrounding environments. The appropriate scale depends on whether the presentation focuses on the architecture, the resort master plan or detailed hospitality spaces. RJ Models produced the Madinat Jumeirah Hotel Model in Dubai at 1:400, measuring 2600 × 2600 mm, combining detailed resort buildings, landscaping and lighting to communicate the character of the development.
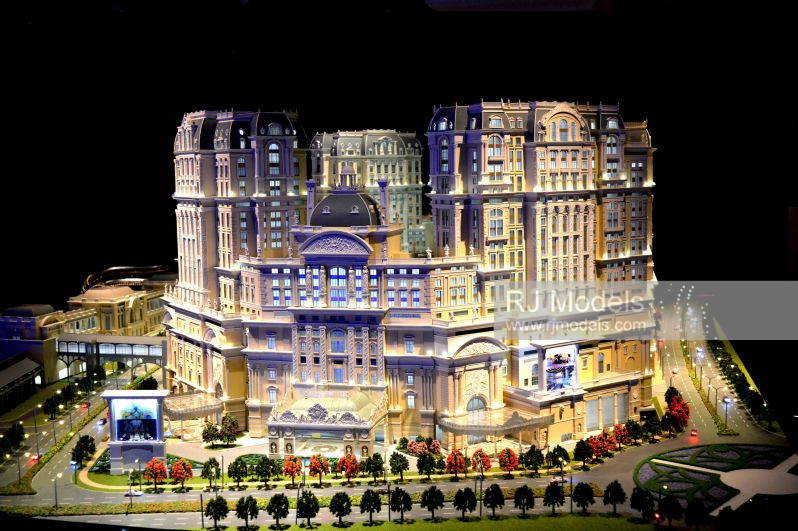
ホテル模型
C 3.2.7: スタジアムモデル
Stadium models help communicate overall building form, roof structures, seating arrangements, entrances, surrounding facilities and the relationship between the venue and its site. Lighting and miniature spectators can also help demonstrate how the stadium operates during events. RJ Models produced the 1:500 RTA Stadium Model, measuring 2800 × 1500 mm, with separate interior and exterior lighting systems and approximately 3,000 miniature figures to create a realistic event environment.
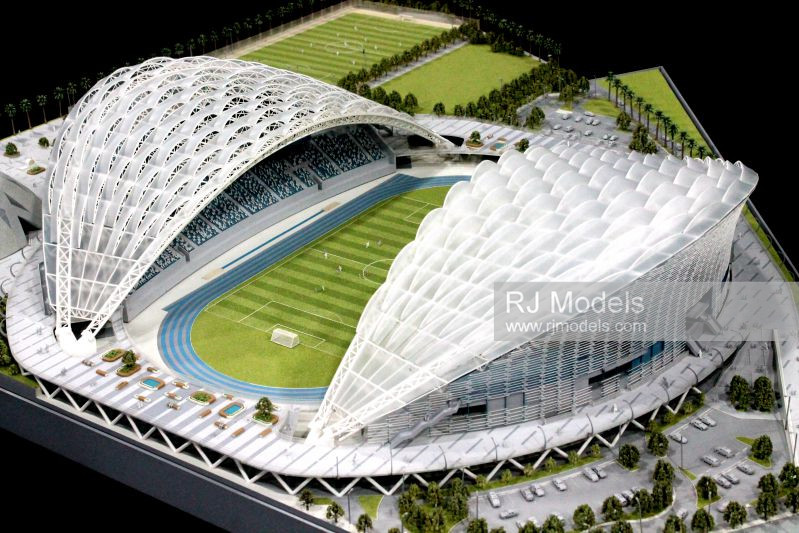
スタジアムモデル
C 3.2.8: テーマパーク・モデル
Theme park models combine architecture, landscape, attractions, circulation and storytelling within one physical display. Because visitors need to understand both the overall park layout and individual attractions, lighting, water features and moving or interactive elements may be incorporated where appropriate. RJ Models’ Dubai Park model was produced at 1:400, measuring 4800 × 4800 mm, and represented more than 100 attractions together with running and flashing lighting effects.
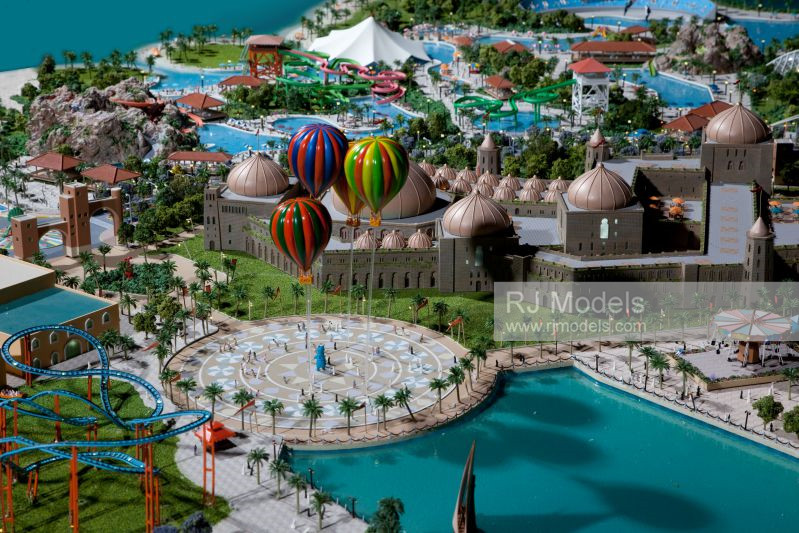
テーマパーク・モデル
C 3.2.9: ミュージアムモデル
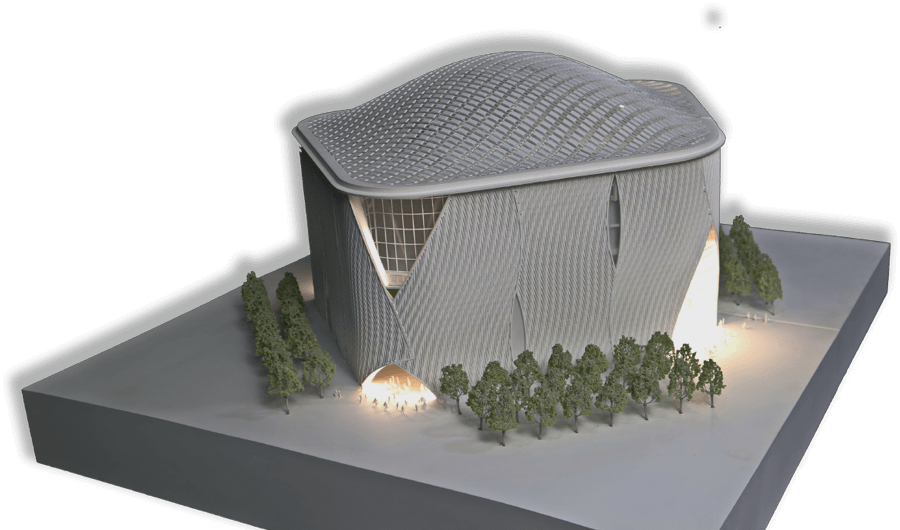
Museum models can be used for architectural competitions, design review, exhibitions and public communication. Depending on the design, the model may focus on overall form, structural geometry, internal galleries or the relationship between the building and its site. RJ Models created the 1:300 Yinchuan Museum Model for WAA, measuring 1200 × 1100 mm. Its monochrome presentation emphasized the building’s complex ribbon-like, double-curved architectural form rather than surrounding detail.
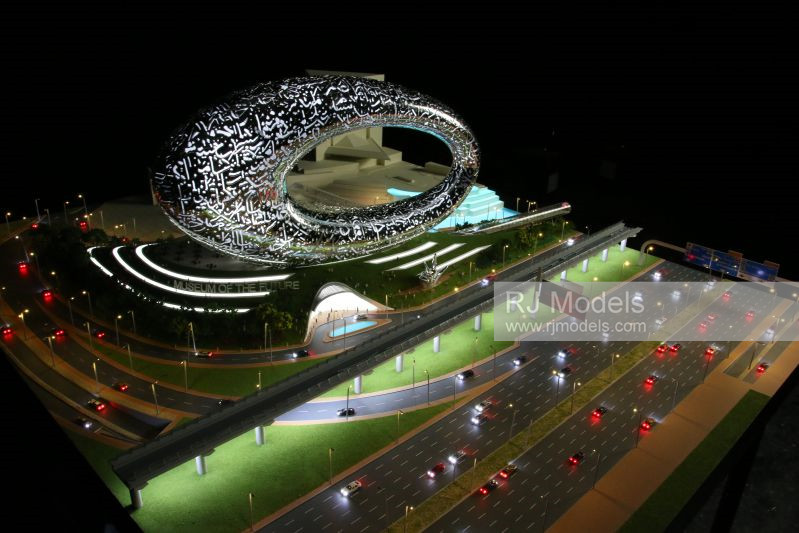
ミュージアムモデル
C 3.2.10: 産業用モデル
Industrial models explain facilities, production areas, equipment, circulation and operational relationships that can be difficult to understand from drawings alone. They may be used for exhibitions, technical presentations, training or stakeholder communication. RJ Models produced the 1:120 Macallan New Distillery model in Scotland, measuring 2500 × 1400 mm, using advanced fabrication methods to reproduce the project’s distinctive flowing, grass-covered roof and its relationship with the surrounding landscape.
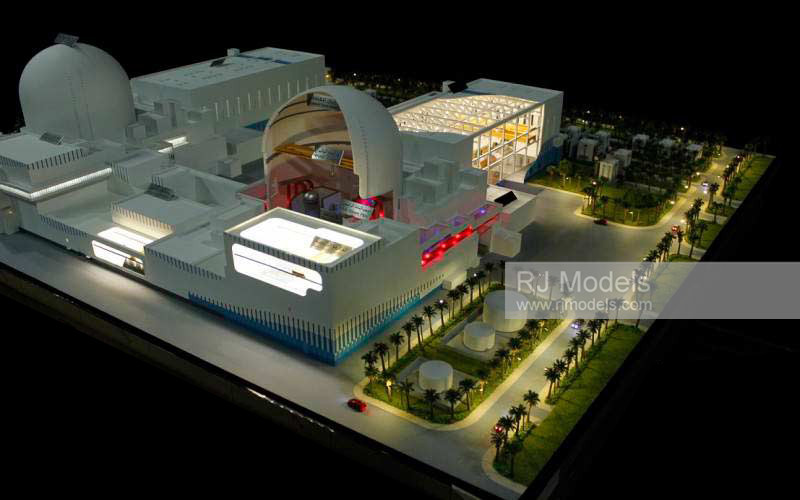
工場モデル
C 3.2.11: 造船所モデル
Shipyard models show how workshops, warehouses, docks, slipways, vessels and other production areas work together across a large industrial site. They can support public presentations, operational explanation and development communication. RJ Models produced the Baku Shipyard Model in Azerbaijan at 1:750, measuring 2700 × 1500 mm. The model was developed from project drawings and reference photographs and used to communicate the shipyard development in a public-display setting.
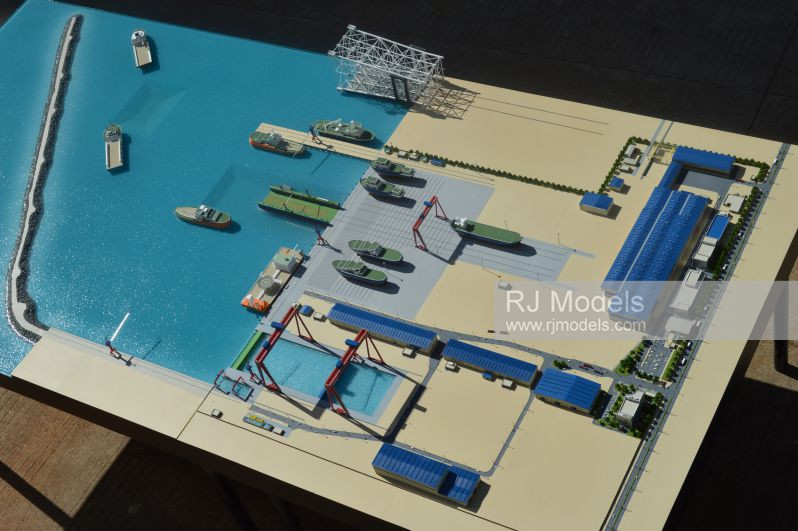
造船所モデル
C 3.2.12: 空港モデル
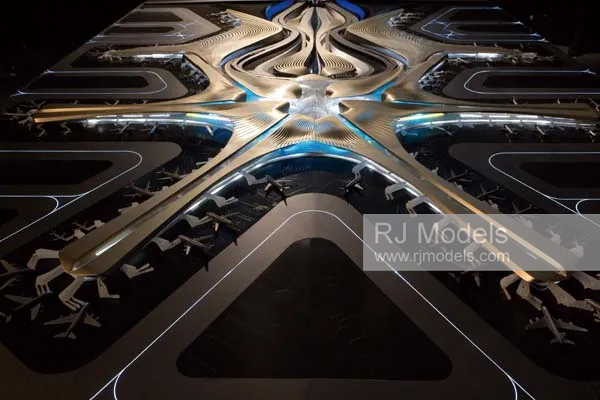
Airport models can focus on terminal architecture, passenger circulation, airport infrastructure or the relationship between an airport and the wider city. The required scale changes significantly depending on the information being presented. RJ Models created a 1:5000 model of Abu Dhabi International Airport’s Midfield Terminal Complex for KPF, measuring 1600 × 1500 mm. At this scale, roads, traffic systems, airport-city development and landscape were prioritized while the terminal architecture was carefully simplified.
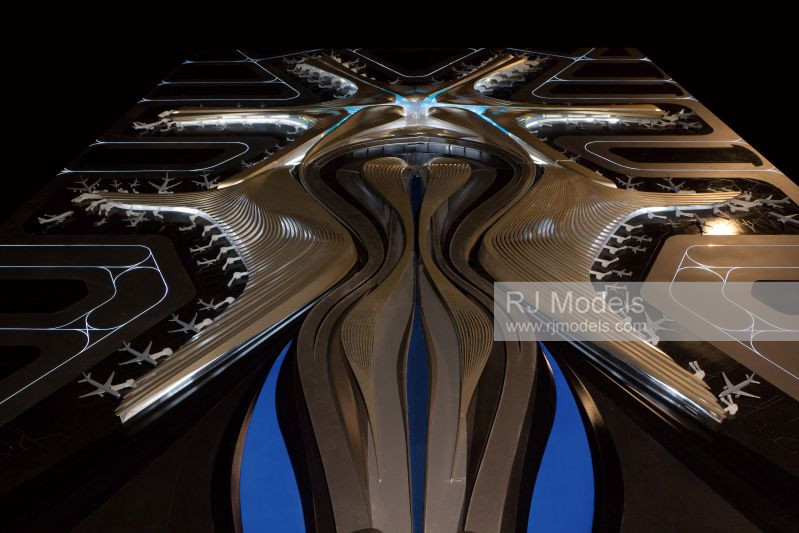
空港モデル
C 3.2.13: インテリアモデル
Interior models allow viewers to understand room layouts, circulation, furniture, finishes and spatial relationships that may be difficult to judge from plans or renderings alone. Larger scales are normally used when interior details are important. RJ Models produced a 1:40 clubhouse interior model in Mumbai, measuring 2000 × 1600 × 800 mm. The model included detailed recreational spaces, lighting and a lift-up function that allowed viewers to inspect the interior arrangement of different floors.
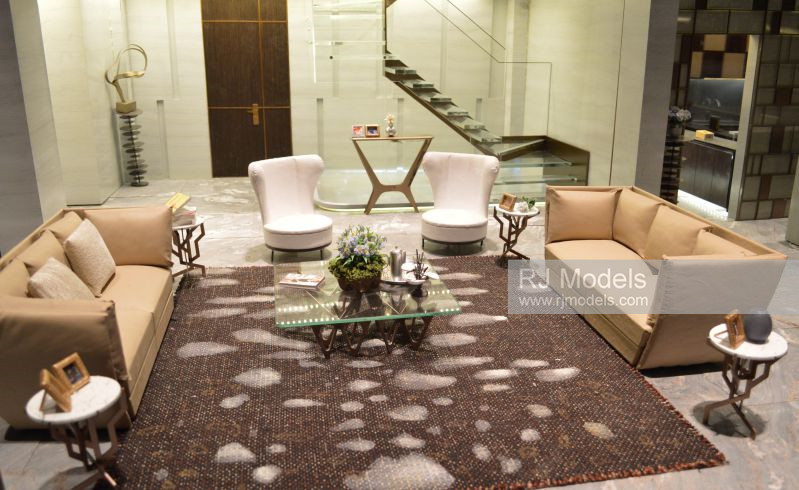
インテリアモデル
C 3.2.14: 景観モデル
Landscape models place greater emphasis on terrain, vegetation, water features, paths and outdoor spaces than on architectural detail. They can help designers and clients evaluate how buildings interact with the natural and designed environment. RJ Models produced a 1:100 residential landscape model in Dubai, measuring 2400 × 2200 mm, featuring waterfalls, infinity pools, artificial lakes, rockwork and extensive vegetation to communicate the project’s tropical landscape concept.
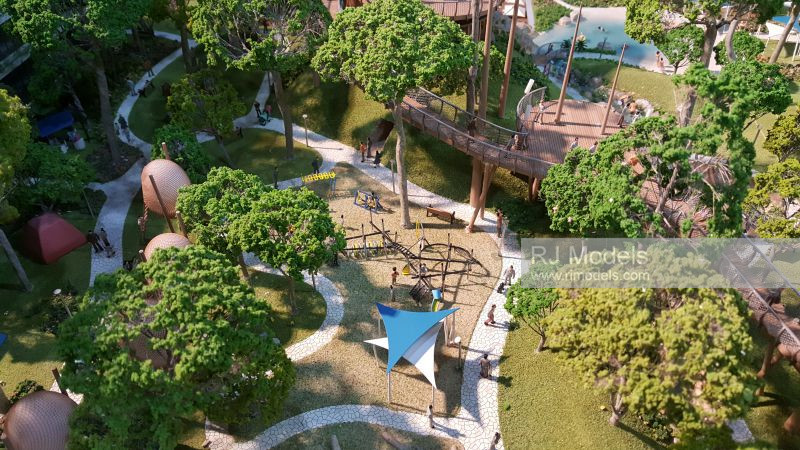
景観モデル
建築模型の材料
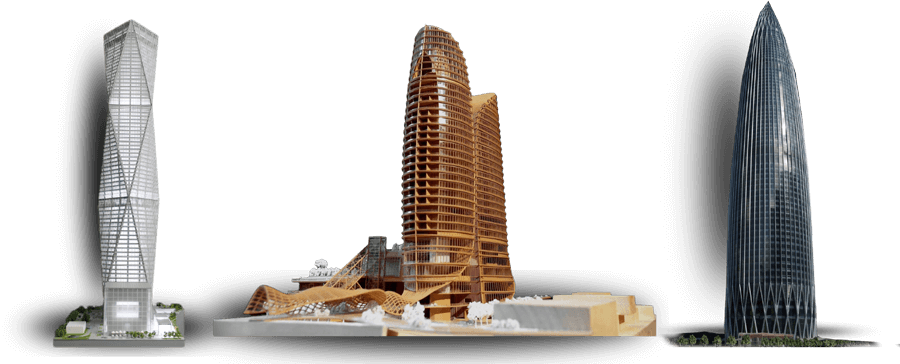
C 4.1: How Professional Model Makers Choose Materials
Architectural models rarely rely on a single material. Material selection depends on the model’s purpose, scale, required level of detail, surface finish, lighting, durability, handling and transportation requirements. Professional model makers therefore combine different materials according to the role each component must perform rather than selecting materials only by appearance.
| 素材 | Common Use in Architectural Models | Main Advantage | Main Limitation / Consideration |
|---|---|---|---|
| ABS | Building bodies, façades, walls and structural components | Accurate, stable and suitable for fabrication and finishing | Requires cutting, assembly and finishing appropriate to the required detail |
| Acrylic / Plexiglas | Windows, curtain walls, transparent or illuminated elements | Excellent for transparent and translucent effects | Surface finish and joint quality become very visible |
| PVC | Building masses, walls, industrial structures and model components | Lightweight, workable and suitable for painted finishes | Fine detail may require other materials or fabrication methods |
| 3D-Printed Resin / Polyamide | Complex geometry, curved forms, small components and repeated details | Can reproduce forms difficult to fabricate manually | Surface finishing and print resolution must match the presentation standard |
| Wood / MDF | Bases, solid masses, presentation components and selected finishes | Strong, stable and visually suitable for many display applications | Weight and finishing requirements must be considered |
| メタル | Frames, railings, trusses, columns and thin structural components | Strong and suitable for very fine structural elements | Usually requires more specialised fabrication and finishing |
| Foam / Cardboard / Board | Concept models and rapid design studies | Fast to cut, inexpensive and easy to modify | Less suitable for durable, high-finish presentation models |
建築模型の縮尺の選び方
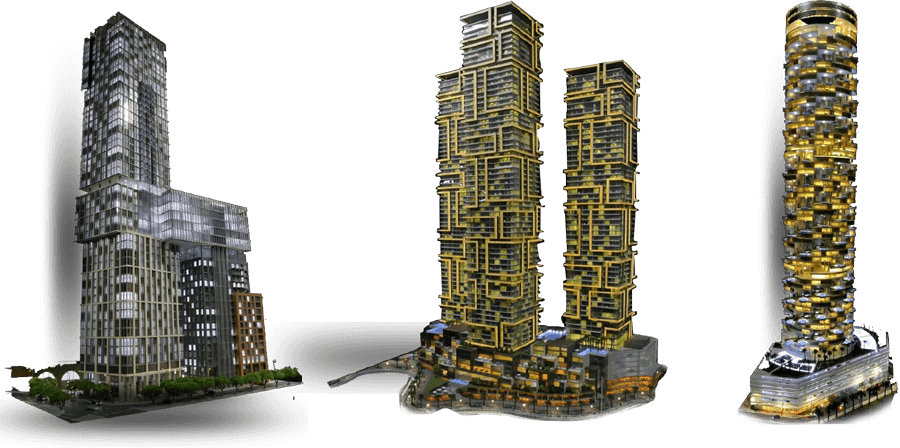
C 5.1: 建築モデルのスケールの選択
縮尺模型は建築のプロにとって必需品である。
建築模型にはさまざまなスケールがある。
一般的に、物理的な建築模型は、実際の建物の大きさに比べて縮尺が小さくなる。
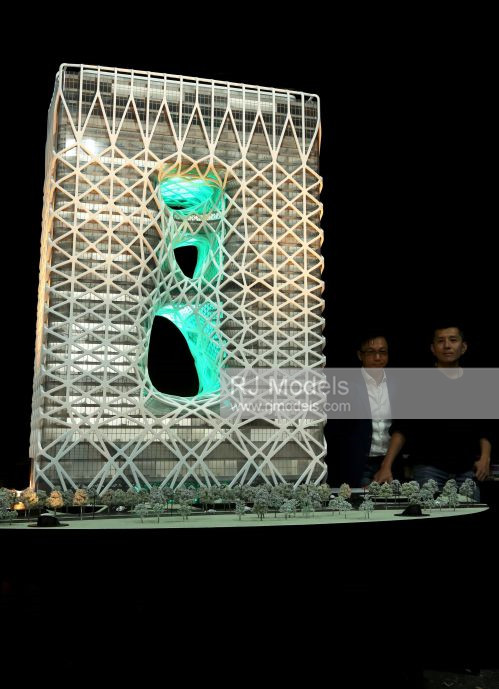 1:80の建築模型、City of Dream作 ザハ・ハディド
Choosing the right architectural model scale is not simply a matter of making the model fit on a table. Scale determines the physical size of the model, the amount of detail that can be represented, how viewers experience it, and how easily the finished model can be transported and installed.
The appropriate scale should therefore be selected according to the model’s purpose, the real dimensions of the project, the required level of detail, viewing distance, display space, delivery route, budget and deadline. A larger scale can show more detail, while a smaller scale is usually more suitable for presenting large sites, master plans and urban relationships.
How Architectural Model Scale Is Calculated
Model dimension = Real dimension ÷ Scale denominator
For example, a 100 m building would be represented at approximately 1 m at 1:100, 500 mm at 1:200 and 200 mm at 1:500.
Note: 1:50 is a larger scale than 1:500. A larger scale uses a smaller denominator and allows more physical space for visible detail.
How Scale Changes What the Model Can Show
| Scale Range | Typical Purpose | Information Priority |
|---|---|---|
| 1:10–1:50 | Interior, façade and detail models | Materials, furniture, components and fine architectural detail |
| 1:50–1:200 | Building presentation | Façades, openings, building form and landscape |
| 1:200–1:500 | Development and site models | Building relationships, roads, podiums and site context |
| 1:500–1:1000 | Master plans and large sites | Massing, infrastructure, landscape and development zones |
| 1:1000+ | City and regional models | Urban relationships, planning structure and major landmarks |
Scale, Model Size and Transport
Scale also affects how an architectural model can be packed, transported and installed, but the scale ratio alone does not determine the logistics. The finished model dimensions are often more important. Historical RJ Models commercial records include a 1:250 model approximately 2.8 × 5 m specified for air-freight delivery to Istanbul; a 1:300 model measuring 1750 × 730 × 680 mm with delivery by two model makers and installation in Dubai; and a 1:500 master plan model measuring 1600 × 1280 × 930 mm with two technicians together with flight and excess-baggage arrangements. These examples show why logistics should be reviewed before the final scale and model footprint are fixed.
For large models, packing dimensions, modular construction, transport method and installation requirements should be reviewed before production begins.
C 5.2:目的主導のスケーリング
一般的に、表現のニーズに応じて建築模型を作ることができる。
言い換えれば、適切なスケールを選択する全体的な目的は、モデルを可能な限り説得力のあるものに見せることである。
クライアントは、代理が必要となるプロジェクトフェーズを明確にする必要があります。
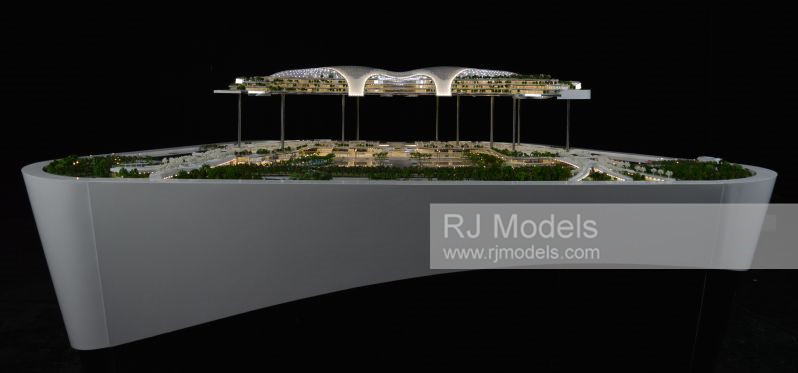
設計段階では、建築模型の研究をお勧めする。
Working models are useful during design development, while presentation models are more suitable for the final design stage.
C 5.3:建築モデルの条件とコストを考える
C 5.3.1:鑑賞体験
まず、建築模型を展示する場所も考慮すべき重要な点だ。
展示時にモデルが十分に見えるスペースを確保しながら、過度にまばらな展示を避けます。
C 5.3.2: 輸送
場合によっては、建築模型をあちこちに頻繁に移動させなければならない。
その場合、モデルのスケールと重量が特に重要になる。
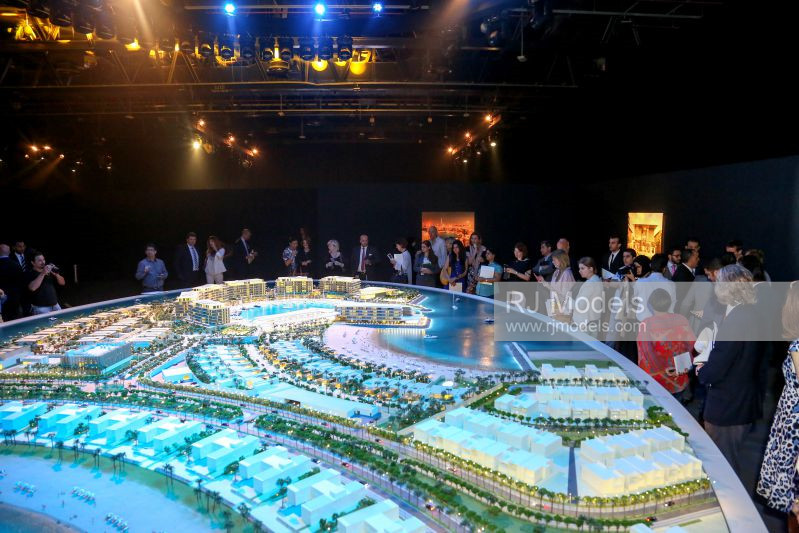 マーケティングのためのアーキテクチャモデルは、マーケティング・スイートにうまく適合するはずだ。
C 5.3.3:予算と期限
Budget and deadlines are important when selecting a scale because highly detailed models generally require more production time and cost.
C 5.4: 縮尺とサイズの選択
スケールは、提示できる詳細のレベルを決定する。
大規模な建築模型は、非常に目に見えるレベルのディテールを備えている。
スケールインジケータの数字が小さければ小さいほど、モデルは大きくなり、より細部まで表現できることになる。
加えて、多くの景観要素が工業工場によって事前に生産されている。
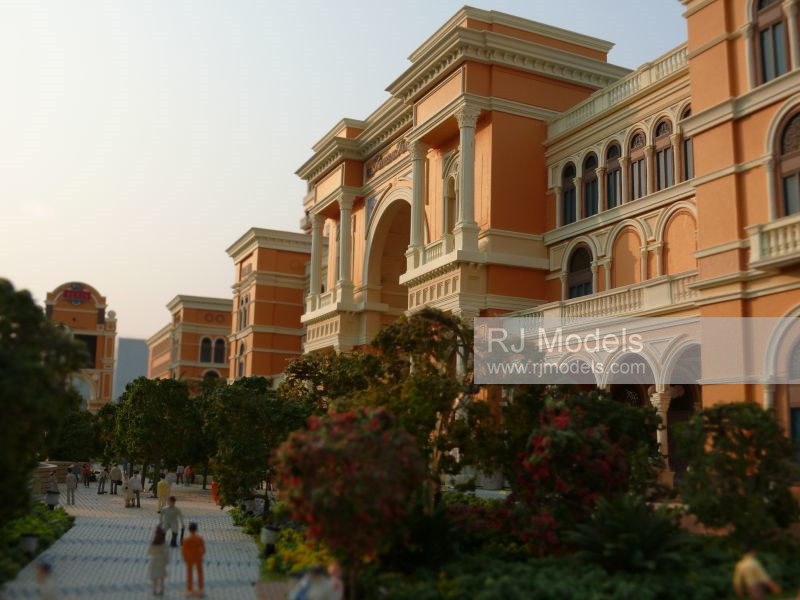
事前に制作された景観要素の使用
したがって、選択したスケールが模型業界の標準的なスケールに合致するかどうかを検討する必要があります。
C 5.5: Common Architectural Model Scale Ranges
1:10–1:50 — Detail, Interior and Façade Models
At these larger scales, individual architectural components can be represented with greater clarity. They are suitable when the viewer needs to understand façade materials, windows, doors, furniture, interior finishes or construction details. The available level of detail still depends on the model’s purpose and physical size rather than scale alone.
インテリアモデル
Interior models are generally produced at larger scales when room layout, furniture, finishes and spatial relationships need to be clearly understood. Scales around 1:5 to 1:25 can provide enough physical space to represent detailed furniture, fixtures, materials and interior features, while smaller scales may be used when the primary purpose is to communicate the overall layout rather than individual finishes.
The appropriate scale should depend on what the viewer needs to understand. A sales presentation may require realistic furniture and lighting, while a design-review model may focus more on circulation, room relationships and removable walls or roofs.
For projects where the arrangement of an entire floor is more important than detailed finishes, layout models at approximately 1:50 to 1:100 can provide a clearer overview of room organisation and circulation.
1:50–1:200 — Building, Section and Presentation Models
These scales are commonly suitable for individual buildings where architectural form, façades, openings, landscape and selected interior elements need to remain visible. Section models can also use this range when the purpose is to explain internal spatial relationships, floor levels or structural organisation.
1:200–1:500 — Development and Site Models
At these scales, the emphasis begins to shift from individual components to the relationship between buildings and their surroundings. Roads, podiums, landscape, neighbouring buildings and overall site organisation become increasingly important, while very small façade details may need to be simplified.
1:500–1:1000 — Master Plan and Large-Site Models
These scales are suitable when the model needs to communicate a large development, campus or master plan within a manageable physical footprint. Building massing, roads, infrastructure, landscape and development zones normally take priority over detailed architectural components.
1:1000 and Smaller — City and Regional Models
For city-scale or very large planning models, the primary purpose is usually to show urban relationships rather than individual building details. Major landmarks, road networks, development areas, terrain and planning structure can remain identifiable, while smaller buildings may be simplified into massing forms.
These ranges are practical starting points rather than fixed rules. The final scale should be selected only after considering the project dimensions, information to be communicated, display space, transport requirements, budget and programme.
C 5.6: How to Make the Final Scale Decision
The right architectural model scale should be selected by working backward from what the model needs to communicate. Start with the project’s real dimensions and presentation purpose, then determine the level of detail viewers need to see. From there, check whether the resulting model dimensions are practical for the available display space, packing, transportation and installation.
A larger scale is not automatically better. If the model becomes too large for its purpose, the additional detail may create unnecessary production, transport and display constraints. Conversely, a scale that is too small may remove information that is essential to the presentation.
The final decision is therefore a balance between purpose, detail, physical size, viewing experience, logistics, budget and deadline.
Ready to Discuss Your Architectural Model?
Send us your project information and our team will respond within 24 hours.
15+ years of architectural model project coordination, delivery and installation experience.